512 Dye Drive
Seneca, SC 29678
Est. $6,841/mo20% down · 7.125% · 30-yrAdjust
- P&I$6,063
- Taxes$403
- Insurance$375
- PMI$0
- HOA$0
Principal, interest, property tax, insurance & HOA. Estimate only — not a loan offer.
$231/Sq Ft
4 bd · 3 ba · 4,862 sqft · $231/sqft
HOA & Association
- Pools
- StreetLights
About This Home
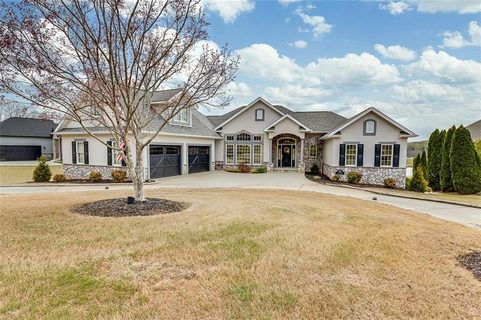
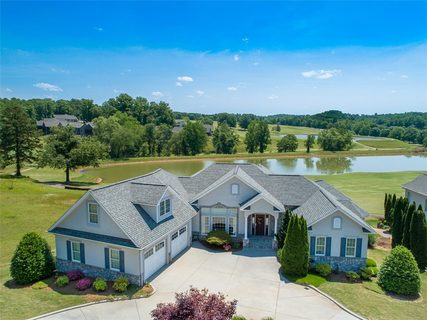
Set along the 17th fairway with peaceful pond and golf course views, 512 Dye Drive offers a beautifully crafted custom home in Seneca’s sought-after Cross Creek Plantation. Designed to take full advantage of its setting, the home pairs distinctive architecture with generous living spaces, a finished lower level, and outdoor areas made for enjoying the view.
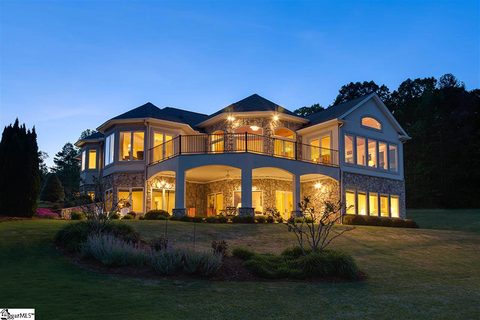
From the moment you enter, the craftsmanship stands out. Marble flooring and a pine barrel ceiling welcome you into the foyer, while detailed crown molding, substantial trim and soaring ceilings continue throughout the main living areas. At the heart of the home is an impressive octagonal great room, where a dramatic 22-foot pine ceiling and walls of windows draw your attention toward the pond and 17th fairway beyond. A gas fireplace anchors the room, creating a warm gathering space without competing with the view.
The open layout connects the great room to the dining area, kitchen and a comfortable breakfast/sitting area, making the home equally suited for everyday living and entertaining. The kitchen features rich alder wood cabinetry, granite countertops and quality appliances, complemented by a butler’s pantry with built-in cabinetry and granite surfaces as well as a separate walk-in pantry.
The main-level primary suite provides a private retreat with a tray ceiling, French doors opening directly to the deck and a spacious bath featuring dual vanities and a recently updated oversized walk-in shower. The home's HVAC system was replaced in 2024, adding an important recent improvement for the next owner.
Downstairs, the finished lower level creates an entirely separate space for guests and recreation. A large gathering room with a second gas fireplace and wet bar provides plenty of room for game days, movie nights or entertaining, while three guest bedrooms, a craft/flex room and abundant climate-controlled storage add exceptional versatility.
Outdoor living is an extension of the home. The expansive TimberTech deck with low-maintenance aluminum railing overlooks the golf course and pond and includes a louvered sun awning for adjustable shade. A spacious lower patio and established landscaping provide additional places to relax and enjoy the setting.
Life in Cross Creek Plantation extends well beyond the property itself. Centered around its P.B. Dye-designed 18-hole golf course, the community offers golf and membership opportunities along with a clubhouse featuring dining, a community pool and an active social calendar. Its Seneca location also puts everyday conveniences close at hand, with Prisma Health's Oconee campus approximately 2.5 miles away, downtown Seneca nearby and Clemson University just a short drive from the community.
With its striking architecture, golf and water views, multiple living and entertaining spaces and established location within one of Seneca’s premier golf communities, 512 Dye Drive offers a home designed not simply around where you live, but how you want to live.
Property history
-
Oct 18, 2026Went pending $1,125,000 PendingActive -> Pending
-
Sep 23, 2026Listed for sale $1,125,000 PendingListed 26 Days
-
Apr 19, 2024Sold $1,050,000 ClosedListed $1,050,000 · Mar 22, 2024 28 days on market
Show 8 more Show less
-
Mar 23, 2024Price changed $1,050,000 ClosedWas $950,000
-
Mar 22, 2024Previously listed $1,050,000 Closed
-
Jul 16, 2021Sold $737,500 ClosedListed $750,000 · May 24, 2021 53 days on market
-
Jun 8, 2021Price reduced $750,000 ClosedWas $795,000
-
May 24, 2021Previously listed $750,000 Closed
-
Apr 24, 2015Sold $525,000 ClosedListed $599,000 · May 5, 2014 353 days on market 2 MLS regions
-
May 5, 2014Previously listed $599,000 Closed
-
Apr 28, 2014Previously listed $599,000 Closed
Property Details
Overview
- Age
- 11-20 Years
- View
- Water
- Style
- Craftsman
- Levels
- OneAndOneHalf
- Security
- GatedCommunity
Interior Features
- Flooring
- Marble
- Tile
- Wood
- Appliances
- DoubleOven
- Dryer
- Dishwasher
- Freezer
- GasCooktop
- Disposal
- GasWaterHeater
- IceMaker
- Microwave
- Refrigerator
- TanklessWaterHeater
- Washer
- PlumbedForIceMaker
- Room Types
- BreakfastRoomNook
- BonusRoom
- DiningRoom
- ExerciseRoom
- InLawSuite
- Laundry
- MediaRoom
- Office
- Recreation
- Workshop
- Interior Features
- WetBar
- TrayCeilings
- CeilingFans
- CathedralCeilings
- DualSinks
- FrenchDoorsAtriumDoors
- Fireplace
- JettedTub
- BathInPrimaryBedroom
- MainLevelPrimary
- SmoothCeilings
- SeparateShower
- VaultedCeilings
- WalkInClosets
- WalkInShower
- BreakfastArea
- InLawFloorplan
- Workshop
Parking And Garage
- Garage Spaces
- 2
- Parking Features
- Attached
- Garage
- CircularDriveway
- Driveway
Exterior Features
- Roof
- Architectural
- Shingle
- Foundation
- Basement
- Patio Porch
- Deck
- Patio
- Porch
- Construction
- Stone
- Exterior Features
- Deck
- Patio
Lot And Land
- Lot Features
- CityLot
- Level
- OnGolfCourse
- PondOnLot
- Subdivision
- Views
- Lot Size Acres
- 0.34
Systems And Utilities
- Sewer
- PublicSewer
- Cooling
- CentralAir
- Electric
- Zoned
- Heating
- Central
- Electric
- Zoned
- Utilities
- ElectricityAvailable
- NaturalGasAvailable
- SewerAvailable
- WaterAvailable
Tax Information
- Parcel Number
- 520-65-03-023
Community And Hoa
- Hoa Includes
- Pools
- StreetLights
- Hoa Fee Frequency
- Annually
- Community Features
- CommonGroundsArea
- Clubhouse
- Golf
- Gated
- Pool
- TennisCourts
- TrailsPaths
Listing Information
- Mls Number
- 20306406
Listed by Teara Barnwell of Clardy Real Estate - W Union
Location
- Address
- 512 Dye Drive
- City
- Seneca, SC 29678
- Community
- Cross Creek Plantation
Schools
- Elementary
- Blue Ridge Elementary
- Middle
- Seneca Middle
- High
- Seneca High
School assignments may change. Contact the school district to confirm.
This information is deemed reliable, but not guaranteed. Neither, the Western Upstate Association of REALTORS®, Inc. or Western Upstate Multiple Listing Service of South Carolina Inc., nor the listing broker, nor their agents or subagents are responsible for the accuracy of the information. The buyer is responsible for verifying all information. This information is provided by the Western Upstate Association of REALTORS®, Inc. and Western Upstate Multiple Listing Service of South Carolina, Inc. for use by its members and is not intended for the use for any other purpose. Information is provided for consumers’ personal, non-commercial use, and may not be used for any purpose other than the identification of potential properties for purchase. The data relating to real estate for sale on this Web site comes in part from the Broker Reciprocity Program of the Western Upstate Association of REALTORS®, Inc. and the Western Upstate Multiple Listing Service, Inc.