503 Ploma Drive
Seneca, SC 29678
Est. $4,105/mo20% down · 7.125% · 30-yrAdjust
- P&I$3,638
- Taxes$242
- Insurance$225
- PMI$0
- HOA$0
Principal, interest, property tax, insurance & HOA. Estimate only — not a loan offer.
$251/Sq Ft
4 bd · 3 ba · 2,687 sqft · $251/sqft
About This Home
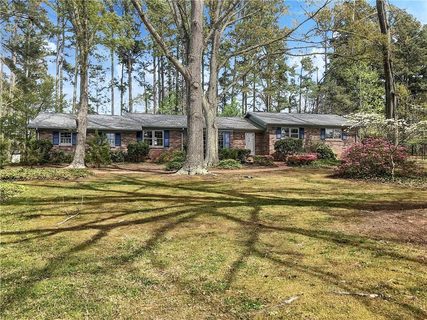
Better Than New, Character, Craftsmanship & Modern Efficiency, easily walkable to Downtown Seneca and the Recreation Center.
Welcome to 503 Ploma Drive, where the character and craftsmanship of an established home meet the comfort, efficiency and style of an extensive top to bottom transformation. Over the past two years, the owners have thoughtfully reimagined nearly every aspect of this property, creating a home that feels fresh and modern while retaining a distinctive personality rarely found in new construction.
Inside, solid wood flooring flows throughout the primary living areas, complemented by Carrera-style flooring in the beautifully remodeled bathrooms. All four bathrooms have been completely updated with high-end vanities, new fixtures, lighting and finishes. Every interior and exterior door has been replaced, crown molding added, and new bronze Andersen windows installed throughout. A dramatic approximately 7' x 8' floor-to-ceiling Andersen picture window fills the home with natural light and creates an impressive architectural focal point.
The completely remodeled kitchen combines function with sophisticated style, featuring quartz countertops, a high-end Kraus sink, stainless fixtures, refrigerator, gas range and oven, water purification system and properly vented microwave hood. Antique lighting in the kitchen and dining areas adds warmth and character, while select antique furnishings and pieces throughout the home may also be available should a buyer have interest.
One of the home's most impressive additions is the 500+ square-foot four-season room, designed to feel like a natural continuation of the original residence. A seamless transition leads from the home's solid wood flooring to ceramic tile that beautifully complements the room's high ceiling and natural wood detailing. Large custom windows, custom window treatments, ceiling fan, dedicated mini-split system and a convenient kitchen pass-through create an exceptional space for entertaining or everyday living. Step outside to the new covered porch with stone sitting wall and enjoy a backyard that has been completely transformed.
The improvements go well beyond what you can see. Major upgrades include all-new plumbing piping, updated sewer connection, new electrical panel, 26kW whole-house Generac natural-gas generator, new architectural roof, oversized gutters with leaf protection, extensive underground drainage, fully insulated attic and garage areas, encapsulated crawlspace with two dehumidifiers and sump pump, HVAC air-treatment system, new gas-log fireplace, high-end garage door, security cameras and a newly created laundry room.
The exterior received equally extensive attention. The property was extensively graded and prepared for new landscaping, with Zoysia sod installed across the front, side and rear yards. A five-zone irrigation system supports new tea olives, Japanese maples, gardenias and azaleas. Outdoor lighting, extensive hardscaping, front and rear patios, sitting walls, custom metal handrails and two improved outdoor storage buildings complete the property.
From the systems beneath the home to the roof above it and seemingly everything in between 503 Ploma Drive represents an extraordinary amount of recent investment. The result is a home with the charm and individuality of its original era combined with the finishes, systems and efficiency today's buyer expects.
Extensive documentation, contractor/vendor information, service records and warranty information are available upon request. Select antiques, furnishings and décor may be available by separate agreement. The property is occupied. Please schedule an appointment for a showing.
Property history
-
Oct 26, 2026Price reduced $674,995 ActiveWas $675,000
-
Oct 8, 2026Price reduced $675,000 ActiveWas $692,900
-
Sep 23, 2026Listed for sale $692,900 ActiveListed 42 Days
Show 2 more Show less
-
Apr 22, 2022Sold $220,000 ClosedListed $254,900 · Apr 5, 2022 17 days on market
-
Apr 5, 2022Previously listed $254,900 Closed
Property Details
Overview
- Age
- Over 50 Years
- Style
- Contemporary
- Craftsman
- Ranch
- Traditional
- Levels
- One
Interior Features
- Flooring
- CeramicTile
- Wood
- Appliances
- GasCooktop
- Refrigerator
- Interior Features
- CeilingFans
- Fireplace
- QuartzCounters
- SmoothCeilings
- WalkInClosets
- WalkInShower
Parking And Garage
- Garage Spaces
- 2
- Parking Features
- Attached
- Garage
- Driveway
Exterior Features
- Roof
- Architectural
- Shingle
- Foundation
- Crawlspace
- Patio Porch
- Deck
- FrontPorch
- Patio
- Porch
- Construction
- Brick
- Exterior Features
- Deck
- IrrigationSprinklers
- LandscapeLights
- Porch
- Patio
Lot And Land
- Lot Features
- CityLot
- Subdivision
- Trees
Systems And Utilities
- Sewer
- PublicSewer
- Cooling
- CentralAir
- Electric
- Heating
- Central
- Gas
- Water Source
- Public
Tax Information
- Parcel Number
- 520-38-02-012
Listing Information
- Mls Number
- 20306541
Listed by Clay Vassey of Real Local/Real Broker, LLC
Location
- Address
- 503 Ploma Drive
- City
- Seneca, SC 29678
- Community
- Adams
Schools
- Elementary
- Blue Ridge Elementary
- Middle
- Seneca Middle
- High
- Seneca High
School assignments may change. Contact the school district to confirm.
This information is deemed reliable, but not guaranteed. Neither, the Western Upstate Association of REALTORS®, Inc. or Western Upstate Multiple Listing Service of South Carolina Inc., nor the listing broker, nor their agents or subagents are responsible for the accuracy of the information. The buyer is responsible for verifying all information. This information is provided by the Western Upstate Association of REALTORS®, Inc. and Western Upstate Multiple Listing Service of South Carolina, Inc. for use by its members and is not intended for the use for any other purpose. Information is provided for consumers’ personal, non-commercial use, and may not be used for any purpose other than the identification of potential properties for purchase. The data relating to real estate for sale on this Web site comes in part from the Broker Reciprocity Program of the Western Upstate Association of REALTORS®, Inc. and the Western Upstate Multiple Listing Service, Inc.