211 Granite Drive
Seneca, SC 29678
Est. $2,924/mo20% down · 7.125% · 30-yrAdjust
- P&I$2,687
- Taxes$71
- Insurance$166
- PMI$0
- HOA$0
Principal, interest, property tax, insurance & HOA. Estimate only — not a loan offer.
5 bd · 3 ba
About This Home
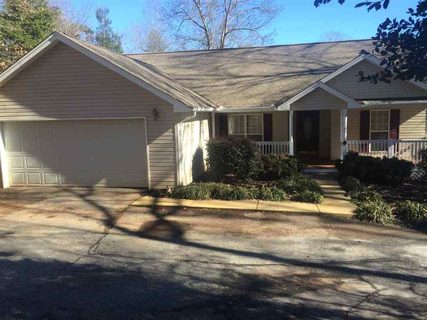
Priced below recent appraisal value, this Nearly 1.8 acre property includes a large private backyard, no HOA, and an expansive finished walkout basement & more!
Welcome to 211 Granite Drive in Seneca, a hard-to-find property offering space, versatility, and thoughtful updates inside and out.
The main level features three bedrooms, two bathrooms, and a two-car garage. Downstairs, the finished walkout basement offers a huge recreation room, an additional bathroom, and two bonus rooms perfect for offices, hobbies, or flexible living space.
Notable improvements include a renovated primary bathroom in 2021, quartz countertops in 2023, new siding with Tyvek house wrap in 2023, and an Andersen double patio door installed in 2024. Outside, enjoy the privacy of the spacious backyard from the back deck or stone patio, gather around the fire pit, and put the metal barn and additional shed to use for storage or projects. With room to spread out and the freedom of no HOA, this property offers an appealing combination of indoor space and outdoor living!
*Lender Incentive: up to $5,000 in closing cost through New Story Lending, inquire for more details!*
Property history
-
Oct 15, 2026Listed for sale $498,500 ActiveListed 5 Days
-
Apr 4, 2016Sold $198,000 ClosedListed $209,000 · Jan 15, 2016 80 days on market
-
Jan 15, 2016Previously listed $209,000 Closed
Property Details
Overview
- Age
- 21-30 Years
- Style
- Traditional
- Levels
- OneAndOneHalf
- Security
- SmokeDetectors
Interior Features
- Flooring
- Carpet
- Hardwood
- Tile
- Appliances
- Dryer
- Dishwasher
- ElectricOven
- ElectricRange
- ElectricWaterHeater
- Microwave
- Refrigerator
- SmoothCooktop
- Washer
- Room Types
- BreakfastRoomNook
- ExerciseRoom
- Laundry
- Office
- Other
- Recreation
- Workshop
- Total Rooms
- 10
- Interior Features
- CeilingFans
- CathedralCeilings
- DualSinks
- Fireplace
- BathInPrimaryBedroom
- MainLevelPrimary
- Other
- PullDownAtticStairs
- QuartzCounters
- SeeRemarks
- ShowerOnly
- WalkInClosets
- WalkInShower
- BreakfastArea
- Workshop
Parking And Garage
- Garage Spaces
- 2
- Parking Features
- Attached
- Garage
- Driveway
Exterior Features
- Roof
- Architectural
- Shingle
- Foundation
- Basement
- Patio Porch
- Balcony
- Deck
- FrontPorch
- Construction
- VinylSiding
- Exterior Features
- Balcony
- Deck
- PavedDriveway
- Porch
Lot And Land
- Lot Features
- CulDeSac
- GentleSloping
- OutsideCityLimits
- Subdivision
- Sloped
- Lot Size Acres
- 1.77
Systems And Utilities
- Sewer
- SepticTank
- Cooling
- CentralAir
- Electric
- HeatPump
- Heating
- HeatPump
- Utilities
- CableAvailable
- ElectricityAvailable
- SepticAvailable
- WaterAvailable
- Water Source
- Public
Tax Information
- Tax Year
- 2026
- Annual Tax
- 848.82
- Parcel Number
- 280-00-05-069
Listing Information
- Mls Number
- 20308355
Listed by Steven Foley of Folkstone Properties, LLC
Location
- Address
- 211 Granite Drive
- City
- Seneca, SC 29678
- Community
- Snow Creek Acre
Schools
- Elementary
- Fair-Oak Elem
- Middle
- West Oak Middle
- High
- West Oak High
School assignments may change. Contact the school district to confirm.
This information is deemed reliable, but not guaranteed. Neither, the Western Upstate Association of REALTORS®, Inc. or Western Upstate Multiple Listing Service of South Carolina Inc., nor the listing broker, nor their agents or subagents are responsible for the accuracy of the information. The buyer is responsible for verifying all information. This information is provided by the Western Upstate Association of REALTORS®, Inc. and Western Upstate Multiple Listing Service of South Carolina, Inc. for use by its members and is not intended for the use for any other purpose. Information is provided for consumers’ personal, non-commercial use, and may not be used for any purpose other than the identification of potential properties for purchase. The data relating to real estate for sale on this Web site comes in part from the Broker Reciprocity Program of the Western Upstate Association of REALTORS®, Inc. and the Western Upstate Multiple Listing Service, Inc.