209 Pebble Creek Drive
Seneca, SC 29678
Est. $2,220/mo20% down · 7.125% · 30-yrAdjust
- P&I$1,967
- Taxes$131
- Insurance$122
- PMI$0
- HOA$0
Principal, interest, property tax, insurance & HOA. Estimate only — not a loan offer.
$202/Sq Ft
3 bd · 2 ba · 1,804 sqft · $202/sqft
About This Home
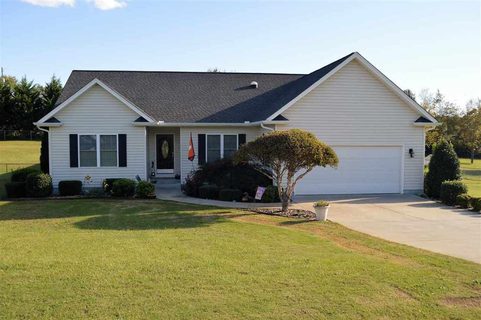
Welcome to 209 Pebble Creek Dr. This well maintained home offers approximately 1,800 square feet of living space, featuring a highly sought after split bedroom floor plan. It boasts hardwood floors and a living room with a cathedral ceiling and a cozy gas log fireplace.
Dining options are abundant, including a formal dining area, a breakfast nook, and a screened-in porch conveniently located off the kitchen. The private owner's suite is a retreat, complete with dual sinks, a walk-in shower, and a jetted tub. The home also includes two guest bedrooms and a guest full bath, making it an efficient and spacious single-level residence.
Additional features include an attached heated/cooled 2-car garage , a concrete pad, a well-appointed storage shed, and a huge fenced backyard with a covered back porch, deck, and fire pit, perfect for entertaining, children, or pets. This home is ideally situated close to Seneca High School, Seneca Middle School, shopping centers, and hospitals.
Property history
-
Sep 14, 2026Price reduced $365,000 ActiveWas $375,000
-
Aug 24, 2026Price reduced $375,000 ActiveWas $385,000
-
Aug 12, 2026Listed for sale $385,000 ActiveListed 69 Days
Show 2 more Show less
-
Dec 21, 2017Sold $190,000 ClosedListed $195,000 · Nov 17, 2017 34 days on market
-
Nov 17, 2017Previously listed $195,000 Closed
Property Details
Overview
- Age
- 11-20 Years
- Style
- Traditional
- Levels
- One
- Security
- SmokeDetectors
Interior Features
- Flooring
- CeramicTile
- Hardwood
- Appliances
- Dryer
- Dishwasher
- ElectricOven
- ElectricRange
- Disposal
- Microwave
- Refrigerator
- TanklessWaterHeater
- Washer
- Room Types
- BreakfastRoomNook
- DiningRoom
- Laundry
- Total Rooms
- 8
- Interior Features
- Bathtub
- CeilingFans
- CathedralCeilings
- DualSinks
- Fireplace
- JettedTub
- BathInPrimaryBedroom
- MainLevelPrimary
- SmoothCeilings
- Skylights
- SeparateShower
- WalkInClosets
- WalkInShower
- WindowTreatments
- BreakfastArea
Parking And Garage
- Garage Spaces
- 2
- Parking Features
- Attached
- Garage
- Driveway
- GarageDoorOpener
Exterior Features
- Roof
- Architectural
- Shingle
- Foundation
- Crawlspace
- Patio Porch
- Deck
- Porch
- Screened
- Construction
- VinylSiding
- Exterior Features
- Deck
- Fence
Lot And Land
- Lot Features
- CityLot
- Level
- Subdivision
- Trees
- Lot Size Acres
- 1
Systems And Utilities
- Sewer
- SepticTank
- Cooling
- HeatPump
- Other
- SeeRemarks
- Heating
- Electric
- HeatPump
- Utilities
- ElectricityAvailable
- SepticAvailable
- WaterAvailable
- UndergroundUtilities
- Water Source
- Public
Tax Information
- Parcel Number
- 520-60-01-005
Community And Hoa
- Hoa Fee Frequency
- Annually
Listing Information
- Mls Number
- 20304832
Listed by Gregory Coutu of Howard Hanna Allen Tate - Lake Keowee Seneca
Location
- Address
- 209 Pebble Creek Drive
- City
- Seneca, SC 29678
- Community
- Pebble Creek
Schools
- Elementary
- Northside Elem
- Middle
- Seneca Middle
- High
- Seneca High
School assignments may change. Contact the school district to confirm.
This information is deemed reliable, but not guaranteed. Neither, the Western Upstate Association of REALTORS®, Inc. or Western Upstate Multiple Listing Service of South Carolina Inc., nor the listing broker, nor their agents or subagents are responsible for the accuracy of the information. The buyer is responsible for verifying all information. This information is provided by the Western Upstate Association of REALTORS®, Inc. and Western Upstate Multiple Listing Service of South Carolina, Inc. for use by its members and is not intended for the use for any other purpose. Information is provided for consumers’ personal, non-commercial use, and may not be used for any purpose other than the identification of potential properties for purchase. The data relating to real estate for sale on this Web site comes in part from the Broker Reciprocity Program of the Western Upstate Association of REALTORS®, Inc. and the Western Upstate Multiple Listing Service, Inc.