204 Steepleton Way
Seneca, SC 29672
$208/Sq Ft
Sold
3 bd · 2 ba · 1,753 sqft · $208/sqft
HOA & Association
- MaintenanceGrounds
- StreetLights
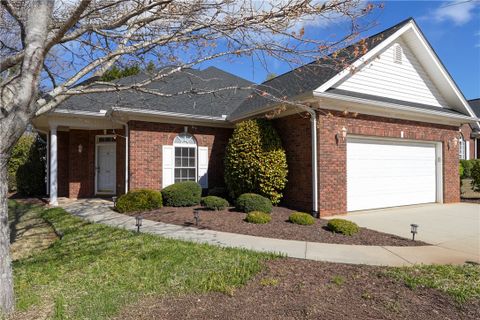
Discover Easy Living: Move-In Ready Patio Home Near Lake Keowee
Low maintenance living in the desired patio home community of The Crossing. Main level living and move-in ready, this home is located minutes from Lake Keowee, Downtown Seneca, Clemson University and hometown dining, shopping, outdoor recreation and medical facilities. As you walk in the front door, you are greeted by an inviting open concept living area offering three bedrooms, two full baths, a home office, screened porch and workshop.
The kitchen features plentiful cabinets and solid surface counters with a new dishwasher installed in 2025. The home also features new carpet, installed in all bedrooms in 2025, and wood plank floors throughout the main living, dining and office. There is a split floorplan for added privacy with the primary suite on the rear of the home behind the kitchen and the two guest bedrooms located on the front off of the hall.
Don't miss the screened porch for outdoor shaded enjoyment and the workshop entry located at the side of the home. A double door entry with wainscot molding accents the office for remote work, added organization or sleeping space. HOA takes care of lawn and irrigation maintenance in the front of the home.
The neighborhood offers streetlights, sidewalks and close proximity to every day necessities for a convenient local lifestyle. Roof replaced ~2023/2024.
Property Details
Overview
- Age
- 11-20 Years
- Style
- Ranch
- Traditional
- Levels
- One
- Security
- SmokeDetectors
Interior Features
- Flooring
- Carpet
- Hardwood
- Tile
- Appliances
- Dryer
- Dishwasher
- ElectricWaterHeater
- Disposal
- Microwave
- Refrigerator
- SmoothCooktop
- Washer
- Room Types
- BreakfastRoomNook
- DiningRoom
- Laundry
- LivingRoom
- Office
- Sunroom
- Workshop
- Total Rooms
- 12
- Interior Features
- Bookcases
- BuiltInFeatures
- Bathtub
- CeilingFans
- DualSinks
- Fireplace
- GraniteCounters
- GardenTubRomanTub
- JackAndJillBath
- BathInPrimaryBedroom
- MainLevelPrimary
- PullDownAtticStairs
- SmoothCeilings
- SeparateShower
- TubShower
- CableTv
- WalkInClosets
- WalkInShower
- WindowTreatments
- BreakfastArea
- SeparateFormalLivingRoom
Parking And Garage
- Garage Spaces
- 2
- Parking Features
- Attached
- Garage
- Driveway
- GarageDoorOpener
Exterior Features
- Roof
- Architectural
- Shingle
- Foundation
- Slab
- Patio Porch
- FrontPorch
- Patio
- Porch
- Screened
- Construction
- Brick
- Exterior Features
- Porch
- Patio
Lot And Land
- Lot Features
- Level
- OutsideCityLimits
- Subdivision
- Trees
- Lot Size Acres
- 0.27
Systems And Utilities
- Sewer
- PublicSewer
- Cooling
- HeatPump
- Heating
- HeatPump
- Utilities
- ElectricityAvailable
- NaturalGasAvailable
- SewerAvailable
- UndergroundUtilities
- WaterAvailable
- CableAvailable
- Water Source
- Public
Tax Information
- Tax Year
- 2024
- Parcel Number
- 207-08-01-091
Community And Hoa
- Hoa Includes
- MaintenanceGrounds
- StreetLights
- Community Features
- Sidewalks
Listed by Melanie Fink of Howard Hanna Allen Tate - Melanie Fink & Assoc
Location
- Address
- 204 Steepleton Way
- City
- Seneca, SC 29672
- Community
- The Crossing
- County
- Oconee
Schools
- Elementary
- Northside Elem
- Middle
- Seneca Middle
- High
- Seneca High
School assignments may change. Contact the school district to confirm.
This information is deemed reliable, but not guaranteed. Neither, the Western Upstate Association of REALTORS®, Inc. or Western Upstate Multiple Listing Service of South Carolina Inc., nor the listing broker, nor their agents or subagents are responsible for the accuracy of the information. The buyer is responsible for verifying all information. This information is provided by the Western Upstate Association of REALTORS®, Inc. and Western Upstate Multiple Listing Service of South Carolina, Inc. for use by its members and is not intended for the use for any other purpose. Information is provided for consumers’ personal, non-commercial use, and may not be used for any purpose other than the identification of potential properties for purchase. The data relating to real estate for sale on this Web site comes in part from the Broker Reciprocity Program of the Western Upstate Association of REALTORS®, Inc. and the Western Upstate Multiple Listing Service, Inc.
Free account needed — create one to continue viewing homes.
Members see everything — free👋 Still browsing The Crossing?
See everything on 204 Steepleton Way
Full photos, price history, and every active & pending home in The Crossing with a free account.
 1 / 49
- ✓ Full price & tax history for this home
- ✓ Every active & pending The Crossing listing
- ✓ Price-drop & new-listing alerts — you control them
Palmetto Park Realty Team
Check your messages
Enter your 6-digit code
We sent a code to .
You're in — want text alerts too?
Verify your number and we'll text you price drops and new The Crossing listings. 1–2 texts a month, stop anytime.
You're in
Enjoy full access to 204 Steepleton Way and every home on Palmetto Park.