152 Camelot Drive
Seneca, SC 29672
$206/Sq Ft
Sold
3 bd · 2 ba · 1,940 sqft · $206/sqft
Waterfront
HOA & Association
- MaintenanceGrounds
About This Home
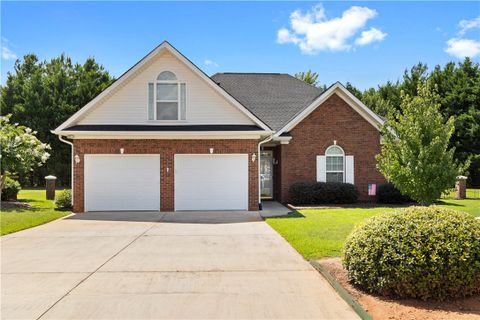
The Crossing patio homes don't come on the market very often! This neighborhood is very convenient to grocery stores, hardware stores, the hospital, restaurants, gyms, and so much more! 152 Camelot Drive is at the end of the street on a cul-de-sac and has a fairly private and level 0.
57 acre back yard. Sit next to the shade trees and listen to the relaxing creek down below the property. This brick home has mostly one level living.
The only part of the home that has stairs is the finished room over the garage, which has carpet and a window that lets the sun in nicely. The main level has three bedrooms and two full bathrooms. A large sunroom is currently being used in the Spring and Fall, but could be used full time if you wish to heat and cool the area.
Sunroom exits into a pergola area. The white kitchen has been re-worked and now has granite counter tops and shiny stainless steel appliances. Pretty hardwood floors cover most of the main level.
Eat-in kitchen is now open into the living room space for a pleasant entertaining scenario. The living room has a gas log fireplace. The front two spare bedrooms have good sized closets and share a bathroom across the hallway.
The spare bathroom has a large vanity and a walk-in shower. The master bathroom has a large walk-in closet, a garden tub, a separate glass shower, and tile floors. A laundry closet is right outside the master bedroom.
Smooth ceilings found throughout the house. True two car garage with two separate doors. The HOA fee includes front yard maintenance only.
Water heater was manufactured in 2022. New roof in 2023. HVAC was replaced in 2019.
Don't let this special place get away on you!
Property Details
Overview
- Age
- 11-20 Years
- Style
- PatioHome
- Traditional
- Levels
- OneAndOneHalf
Interior Features
- Flooring
- Carpet
- CeramicTile
- Hardwood
- Appliances
- Dishwasher
- ElectricOven
- ElectricRange
- GasWaterHeater
- Microwave
- Refrigerator
- SmoothCooktop
- Room Types
- BonusRoom
- LivingRoom
- Sunroom
- Total Rooms
- 0
- Interior Features
- Bathtub
- CeilingFans
- CentralVacuum
- Fireplace
- GraniteCounters
- GardenTubRomanTub
- BathInPrimaryBedroom
- MainLevelPrimary
- SolidSurfaceCounters
- SeparateShower
- WalkInClosets
- WalkInShower
Parking And Garage
- Garage Spaces
- 2
- Parking Features
- Attached
- Garage
- Driveway
- GarageDoorOpener
Exterior Features
- Roof
- Architectural
- Shingle
- Foundation
- Slab
- Construction
- Brick
- Exterior Features
- SprinklerIrrigation
Lot And Land
- Lot Features
- CulDeSac
- Level
- OutsideCityLimits
- Subdivision
- StreamCreek
- Lot Size Acres
- 0.57
Systems And Utilities
- Sewer
- PublicSewer
- Cooling
- HeatPump
- Heating
- HeatPump
- NaturalGas
- Utilities
- ElectricityAvailable
- NaturalGasAvailable
- SewerAvailable
- WaterAvailable
- UndergroundUtilities
- Water Source
- Public
Tax Information
- Tax Year
- 2023
- Annual Tax
- 825.95
- Parcel Number
- 207-08-01-041
Community And Hoa
- Hoa Fee
- 1300
- Hoa Includes
- MaintenanceGrounds
- Hoa Fee Frequency
- Annually
Listed by Land Beside The Water of Keller Williams Oconee
Location
- Address
- 152 Camelot Drive
- City
- Seneca, SC 29672
- Community
- The Crossing
- County
- Oconee
Schools
- Elementary
- Northside Elem
- Middle
- Seneca Middle
- High
- Seneca High
School assignments may change. Contact the school district to confirm.
This information is deemed reliable, but not guaranteed. Neither, the Western Upstate Association of REALTORS®, Inc. or Western Upstate Multiple Listing Service of South Carolina Inc., nor the listing broker, nor their agents or subagents are responsible for the accuracy of the information. The buyer is responsible for verifying all information. This information is provided by the Western Upstate Association of REALTORS®, Inc. and Western Upstate Multiple Listing Service of South Carolina, Inc. for use by its members and is not intended for the use for any other purpose. Information is provided for consumers’ personal, non-commercial use, and may not be used for any purpose other than the identification of potential properties for purchase. The data relating to real estate for sale on this Web site comes in part from the Broker Reciprocity Program of the Western Upstate Association of REALTORS®, Inc. and the Western Upstate Multiple Listing Service, Inc.
Free account needed — create one to continue viewing homes.
Members see everything — free👋 Still browsing The Crossing?
See everything on 152 Camelot Drive
Full photos, price history, and every active & pending home in The Crossing with a free account.
 1 / 33
- ✓ Full price & tax history for this home
- ✓ Every active & pending The Crossing listing
- ✓ Price-drop & new-listing alerts — you control them
Palmetto Park Realty Team
Check your messages
Enter your 6-digit code
We sent a code to .
You're in — want text alerts too?
Verify your number and we'll text you price drops and new The Crossing listings. 1–2 texts a month, stop anytime.
You're in
Enjoy full access to 152 Camelot Drive and every home on Palmetto Park.