151 Camelot Drive
Seneca, SC 29672
$124/Sq Ft
Sold
3 bd · 3 ba · 2,170 sqft · $124/sqft
Waterfront
HOA & Association
- MaintenanceGrounds
- Other
- StreetLights
- SeeRemarks
About This Home
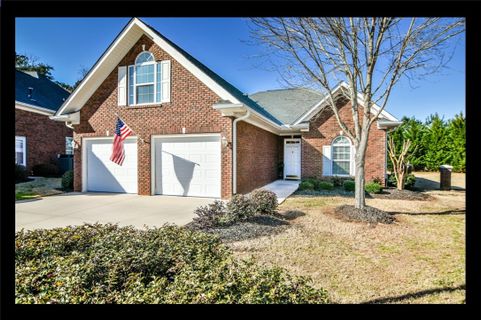
Welcome to The Crossing, your close-in destination to Churches, medical, restaurants, and shopping! The Crossing is a wonderful neighborhood of brick, one-level homes designed for easy living. This home located at 151 Camelot Drive is in one of the two cul-de-sacs.
With over .62 acres, the beautifully landscaped yard features a flat driveway and easy entrance into this custom modified brick home. This floor plan is entirely open!
The living and dining area blend easily with the large kitchen and breakfast area. You will enjoy the fact that there are plenty of cabinets, counter space, and the bar for gathering friends while preparing delectables. The screened-in porch opens from the combined living and dining room.
Imagine enjoying the beautiful evenings in spring, summer, and fall enjoying your private backyard that is great for gardening. This loveliness falls over the stone wall to the natural spring below, all part of your property. Back to the main house, this is a three bedroom, three bath home!
The Master Suite is large but has another unique characteristic because it has a private office that looks on to the backyard. Easily live on the main floor and when your guests arrive (we will call the kids and grand-kids guests!), the bonus room over the garage with its full bathroom provides very private sleeping quarters.
Any guest will enjoy the spaciousness and privacy of this en-suite area. Hardwood floors throughout the main floor with carpet in the bedrooms and tile in the bathrooms. Easy living for any family that would love the finished space in this home and the large, two-car garage.
There is a storage room attached to the back of this brick home! You will definitely wish to see this beautifully maintained brick home. The HOA maintains the front and side yards (extends to the brick columns).
Call us to view this wonderful home. Inquire about the furnishings and accessories in this home....they could be yours.
To be negotiated separately with an agreed upon purchase agreement.
Property Details
Overview
- Age
- 11-20 Years
- Style
- Ranch
- Levels
- One
Interior Features
- Flooring
- Carpet
- CeramicTile
- Hardwood
- Appliances
- Dryer
- Dishwasher
- ElectricOven
- ElectricRange
- Disposal
- GasWaterHeater
- Microwave
- Refrigerator
- Washer
- Room Types
- BreakfastRoomNook
- Laundry
- LivingRoom
- Office
- Total Rooms
- 0
- Interior Features
- CathedralCeilings
- CentralVacuum
- FrenchDoorsAtriumDoors
- Fireplace
- HighCeilings
- LaminateCountertop
- BathInPrimaryBedroom
- MainLevelPrimary
- SmoothCeilings
- ShowerOnly
- SolidSurfaceCounters
- SeparateShower
- WalkInClosets
- WalkInShower
- BreakfastArea
Parking And Garage
- Parking Features
- Attached
- Garage
- Driveway
- GarageDoorOpener
Exterior Features
- Roof
- Architectural
- Shingle
- Foundation
- Slab
- Patio Porch
- FrontPorch
- Porch
- Screened
- Construction
- Brick
- Exterior Features
- SprinklerIrrigation
- Porch
Lot And Land
- Lot Features
- CulDeSac
- OutsideCityLimits
- Subdivision
- Lot Size Acres
- 0.62
Systems And Utilities
- Sewer
- PublicSewer
- Cooling
- CentralAir
- ForcedAir
- Heating
- Electric
- Utilities
- ElectricityAvailable
- NaturalGasAvailable
- PhoneAvailable
- SewerAvailable
- WaterAvailable
- Water Source
- Public
Tax Information
- Tax Year
- 2017
- Annual Tax
- 2657.81
- Parcel Number
- 207-08-01-042
Community And Hoa
- Hoa Fee
- 1400
- Hoa Includes
- MaintenanceGrounds
- Other
- StreetLights
- SeeRemarks
- Hoa Fee Frequency
- Annually
Listed by Patti & Gary Cason Group of Keller Williams Seneca
Location
- Address
- 151 Camelot Drive
- City
- Seneca, SC 29672
- Community
- The Crossing
- County
- Oconee
Schools
- Elementary
- Northside Elem
- Middle
- Seneca Middle
- High
- Seneca High
School assignments may change. Contact the school district to confirm.
This information is deemed reliable, but not guaranteed. Neither, the Western Upstate Association of REALTORS®, Inc. or Western Upstate Multiple Listing Service of South Carolina Inc., nor the listing broker, nor their agents or subagents are responsible for the accuracy of the information. The buyer is responsible for verifying all information. This information is provided by the Western Upstate Association of REALTORS®, Inc. and Western Upstate Multiple Listing Service of South Carolina, Inc. for use by its members and is not intended for the use for any other purpose. Information is provided for consumers’ personal, non-commercial use, and may not be used for any purpose other than the identification of potential properties for purchase. The data relating to real estate for sale on this Web site comes in part from the Broker Reciprocity Program of the Western Upstate Association of REALTORS®, Inc. and the Western Upstate Multiple Listing Service, Inc.
Free account needed — create one to continue viewing homes.
Members see everything — free👋 Still browsing The Crossing?
See everything on 151 Camelot Drive
Full photos, price history, and every active & pending home in The Crossing with a free account.
 1 / 34
- ✓ Full price & tax history for this home
- ✓ Every active & pending The Crossing listing
- ✓ Price-drop & new-listing alerts — you control them
Palmetto Park Realty Team
Check your messages
Enter your 6-digit code
We sent a code to .
You're in — want text alerts too?
Verify your number and we'll text you price drops and new The Crossing listings. 1–2 texts a month, stop anytime.
You're in
Enjoy full access to 151 Camelot Drive and every home on Palmetto Park.