132 Camelot Drive
Seneca, SC 29672
$101/Sq Ft
Sold
3 bd · 2 ba · 2,132 sqft · $101/sqft
Waterfront
HOA & Association
- MaintenanceGrounds
- MaintenanceStructure
- StreetLights
About This Home
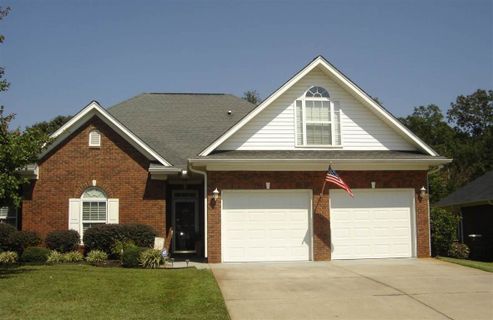
This beautiful all brick 3 Br, 2 BA Patio home in THE CROSSING is ready for a new owner. It is located on a very level lot and has gorgeous landscaping. The back yard has shade trees and is perfectly level.
As you enter this home, the stairs to the bonus room is on your right. Directly ahead is the LR, that leads into the kitchen & breakfast area. This home offers a split floor plan with the Master Suite on one end and the other two bedrooms on the other side of the house to provide more privacy for owner & guest.
Master BR has double doors that open to the Master Bath with his & hers vanities, walk in shower and walk in closet. Across the hall is the other two bedrooms. One is presently being used as an office.
There is also another bathroom with walk in shower. As you go through the back door you will be greeted with a beautiful all season room with two ceiling fans. Ideal location to enjoy your morning coffee, afternoon tea or just sit and relax.
This room is new and is a very comfortable and beautiful space to enjoy watching the birds & wildlife. There are stepping stones around to the outside storage room at the back of the house. The two car garage has individual doors and there is also a utility sink and additional storage.
This home has a large bonus room that can be used as additional living space or for more storage.
Property Details
Overview
- Age
- 11-20 Years
- Style
- PatioHome
- Levels
- OneAndOneHalf
- Security
- SecuritySystemLeased
- SmokeDetectors
Interior Features
- Flooring
- Carpet
- Hardwood
- Vinyl
- Appliances
- Dryer
- Dishwasher
- ElectricOven
- ElectricRange
- ElectricWaterHeater
- Microwave
- Refrigerator
- Washer
- Room Types
- BreakfastRoomNook
- BonusRoom
- Office
- Sunroom
- Total Rooms
- 8
- Interior Features
- TrayCeilings
- CeilingFans
- CentralVacuum
- DualSinks
- Fireplace
- HandicapAccess
- HighCeilings
- LaminateCountertop
- BathInPrimaryBedroom
- MainLevelPrimary
- PullDownAtticStairs
- SmoothCeilings
- ShowerOnly
- SeparateShower
- VaultedCeilings
- WalkInClosets
- WalkInShower
- BreakfastArea
- SeparateFormalLivingRoom
Parking And Garage
- Garage Spaces
- 2
- Parking Features
- Attached
- Garage
- Driveway
- GarageDoorOpener
Exterior Features
- Roof
- Architectural
- Shingle
- Foundation
- Slab
- Patio Porch
- FrontPorch
- Porch
- Screened
- Construction
- Brick
- Exterior Features
- HandicapAccessible
- SprinklerIrrigation
- LandscapeLights
- Porch
- StormWindowsDoors
Lot And Land
- Lot Features
- Level
- OutsideCityLimits
- Subdivision
- Trees
- Lot Size Acres
- 0.32
Systems And Utilities
- Sewer
- PublicSewer
- Cooling
- CentralAir
- ForcedAir
- HeatPump
- Heating
- Electric
- HeatPump
- Utilities
- ElectricityAvailable
- NaturalGasAvailable
- PhoneAvailable
- SewerAvailable
- WaterAvailable
- UndergroundUtilities
- Water Source
- Public
Tax Information
- Tax Year
- 2015
- Parcel Number
- 207-08-01-015
Community And Hoa
- Hoa Includes
- MaintenanceGrounds
- MaintenanceStructure
- StreetLights
- Hoa Fee Frequency
- Annually
- Community Features
- CommonGroundsArea
- Sidewalks
Listed by Mary Bentley of 1st Choice Realty-West Keowee
Location
- Address
- 132 Camelot Drive
- City
- Seneca, SC 29672
- Community
- The Crossing
- County
- Oconee
Schools
- Elementary
- Northside Elem
- Middle
- Seneca Middle
- High
- Seneca High
School assignments may change. Contact the school district to confirm.
This information is deemed reliable, but not guaranteed. Neither, the Western Upstate Association of REALTORS®, Inc. or Western Upstate Multiple Listing Service of South Carolina Inc., nor the listing broker, nor their agents or subagents are responsible for the accuracy of the information. The buyer is responsible for verifying all information. This information is provided by the Western Upstate Association of REALTORS®, Inc. and Western Upstate Multiple Listing Service of South Carolina, Inc. for use by its members and is not intended for the use for any other purpose. Information is provided for consumers’ personal, non-commercial use, and may not be used for any purpose other than the identification of potential properties for purchase. The data relating to real estate for sale on this Web site comes in part from the Broker Reciprocity Program of the Western Upstate Association of REALTORS®, Inc. and the Western Upstate Multiple Listing Service, Inc.
Free account needed — create one to continue viewing homes.
Members see everything — free👋 Still browsing The Crossing?
See everything on 132 Camelot Drive
Full photos, price history, and every active & pending home in The Crossing with a free account.
 1 / 36
- ✓ Full price & tax history for this home
- ✓ Every active & pending The Crossing listing
- ✓ Price-drop & new-listing alerts — you control them
Palmetto Park Realty Team
Check your messages
Enter your 6-digit code
We sent a code to .
You're in — want text alerts too?
Verify your number and we'll text you price drops and new The Crossing listings. 1–2 texts a month, stop anytime.
You're in
Enjoy full access to 132 Camelot Drive and every home on Palmetto Park.