1210 Cane Creek Drive
Seneca, SC 29672
Est. $4,290/mo — See my rate
$288/Sq Ft
3 bd · 3 ba · 2,584 sqft · $288/sqft
Waterfront
HOA & Association
- Street Lights
About This Home
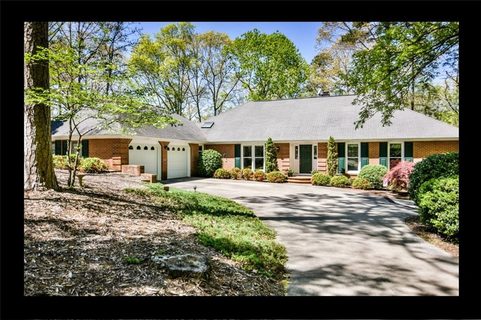
Lake life can be charming... and it is just around the corner at 1210 Cane Creek Drive on Lake Keowee. Tucked among mature hardwoods in a peaceful waterfront setting, this beautifully modernized all-brick home evokes nostalgia as soon as you pull in the drive.
A warm personality in large picture windows that frame the outdoors. Ideally located minutes from downtown Seneca shopping and dining, alongside easy access to both Clemson and Greenville SC, this is a place easy to call home. Enjoy the feeling of being away from it all without sacrificing accessibility.
Designed for the ease of main level living, this character-filled waterfront home features three bedrooms, three full baths, and a spacious floor plan that flows effortlessly from room to room. The living room offers a traditional brick fireplace surrounded by built-in cabinetry and loads of natural light. Large picture windows line two sides of the home flooding the office, kitchen, dining and living areas with sunlight and a natural canopy of mature hardwoods.
A treehouse effect offers privacy in the summer months with a seasonal water view in the colder months. Glass french doors lead you gently through from one end of the house to the other offering a quieter open floor plan to suit when working or entertaining at home. Extensive recent improvements throughout the home provide peace of mind and modern comfort, making this property truly move-in ready.
More than anything, this is a home that simply feels good the moment you walk through the door. Filled with natural light and surrounded by the beauty of the outdoors, it offers a warm, welcoming atmosphere that's difficult to put into words but easy to appreciate. Outside, a custom paver golf cart path winds through the trees to the lake, where the owners have enjoyed pontoon boating, kayaking, and spending time along the shoreline.
While the property is not eligible for a covered dock, it offers a rare opportunity to enjoy waterfront living in a remarkably private natural setting with a grandfathered pier in place. Capital improvements include two bath renovations and a kitchen completed in 2021.
Property history
-
Aug 12, 2026Listed for sale $745,000 Active26 days on market 2 MLS regions
-
Feb 13, 2020Sold $375,000 ClosedListed $399,000 · Apr 11, 2019 308 days on market
-
Nov 1, 2019Price reduced $399,000 ClosedWas $425,000
Show 1 more Show less
-
Apr 11, 2019Previously listed $399,000 Closed
Property Details
Property Overview
- County
- Oconee
- Levels
- One
- Architectural Style
- Ranch
- Traditional
Interior Details
- Flooring
- Carpet
- Ceramic Tile
- Wood
- Appliances
- Cooktop
- Dishwasher
- Disposal
- Dryer
- Refrigerator
- Washer
- Microwave
- Electric Water Heater
- Laundry Features
- 1st Floor
- Electric Dryer Hookup
- Washer Hookup
- Laundry Room
- Interior Features
- Bookcases
- Ceiling Fan(s)
- Ceiling Smooth
- Walk-In Closet(s)
- Countertops-Other
- Fireplace Features
- Gas Log
Parking And Garage
- Garage Spaces
- 2
- Parking Features
- Attached
- Paved
- Concrete
- Driveway
Exterior Features
- Roof
- Architectural
- Driveway
- Attached
- Paved
- Concrete
- Driveway
- Foundation
- Crawl Space
- Patio Porch
- Deck
- Construction
- Brick Veneer
- Exterior Features
- Other
Lot And Land
- Lot Features
- 1 - 2 Acres
- Sloped
- Wooded
- Lot Size Acres
- 1.42
Utilities And Systems
- Sewer
- Septic Tank
- Cooling
- Electric
- Heat Pump
- Heating
- Electric
- Heat Pump
- Utilities
- Underground Utilities
- Water Source
- Public
Tax Information
- Annual Tax
- 4986.38
Listed by Melanie Fink of Howard Hanna Allen Tate - Mela
Location
- Address
- 1210 Cane Creek Drive
- City
- Seneca, SC 29672
- Community
- Keowee
- County
- Oconee
Schools
- Elementary
- Northside
- Middle
- Seneca
- High
- Seneca
School assignments may change. Contact the school district to confirm.
The information is being provided by Greater Greenville MLS. Information deemed reliable but not guaranteed. Information is provided for consumers’ personal, non-commercial use, and may not be used for any purpose other than the identification of potential properties for purchase. Copyright 2026 Greater Greenville MLS. All Rights Reserved.