1111 Little River View Drive
Seneca, SC 29672
Est. $10,097/mo20% down · 7.125% · 30-yrAdjust
- P&I$8,888
- Taxes$591
- Insurance$550
- PMI$0
- HOA$68
Principal, interest, property tax, insurance & HOA. Estimate only — not a loan offer.
5 bd · 4 ba
Waterfront
HOA & Association
- Other
- SeeRemarks
About This Home
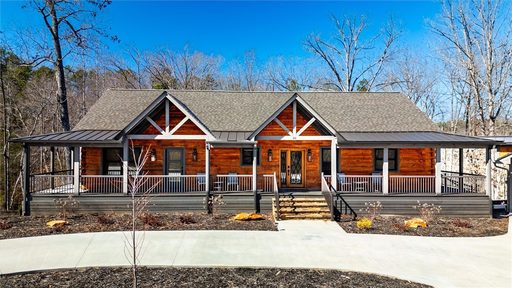
Rustic elegance meets luxury in this exceptional 2022 Lake Keowee waterfront log home in gated Harbor Point. Set on 1.55 acres, the property offers peaceful lake living minutes from shopping, with a wraparound porch, lighted concrete golf-cart path to a firepit overlooking your private cove, and a covered dock with power, water, underwater lighting and outdoor shower.
The open-concept great room features vaulted ceilings, a stone gas fireplace with live-edge cedar mantel, Kolbe windows and wrought-iron railing details. The main-level kitchen is appointed with white granite, stainless appliances (gas range, convection/air-fryer oven), large island with under-counter microwave drawer and touchless gold faucet. The primary suite opens to the porch and includes two walk-in closets, dual vanities with touch-screen LED mirrors, soaking tub and tiled shower.
Two additional main-level bedrooms share a luxe bath; main-floor laundry has a farm sink and granite counters. The terrace level offers a full second kitchen with icemaker, stained concrete floors, multi-slide doors, stone gas fireplace, two en-suite bedrooms, and a flexible room for a wine cellar or bunk room. Ample storage, large utility and pantry spaces, sliders from every bedroom to the covered patio, nearly level circular driveway and oversized 2-car garage complete the package.
HOA permits guest houses and short-term rentals; community amenities include a waterside pavilion with outdoor kitchen and firepit plus RV/trailer storage. Quiet, protected cove ideal for swimming and fishing. This home can be purchased turn key (negotiable).
Call for details.
Property history
-
Jun 19, 2026Price reduced $1,649,000 ActiveWas $1,775,000
-
Apr 30, 2026Price reduced $1,775,000 ActiveWas $1,900,000
-
Apr 17, 2026Listed for sale $1,900,000 ActiveListed 188 Days
Show 3 more Show less
-
Mar 18, 2024Sold $1,500,000 ClosedListed $1,699,999 · May 9, 2023 314 days on market
-
Oct 23, 2023Price reduced $1,699,999 ClosedWas $1,795,000
-
May 9, 2023Previously listed $1,699,999 Closed
Property Details
Overview
- Age
- 1-5 Years
- Style
- LogHome
- Levels
- Two
- Security
- GatedCommunity
- SmokeDetectors
Interior Features
- Flooring
- Concrete
- LuxuryVinylPlank
- Tile
- Appliances
- ConvectionOven
- Dryer
- Dishwasher
- GasOven
- GasRange
- GasWaterHeater
- IceMaker
- Microwave
- Refrigerator
- TanklessWaterHeater
- Washer
- Room Types
- InLawSuite
- Kitchen
- Laundry
- LivingRoom
- Other
- Total Rooms
- 13
- Interior Features
- Bathtub
- CeilingFans
- CathedralCeilings
- DualSinks
- Fireplace
- GraniteCounters
- GardenTubRomanTub
- BathInPrimaryBedroom
- MainLevelPrimary
- MultiplePrimarySuites
- PullDownAtticStairs
- SeparateShower
- CableTv
- WalkInClosets
- WalkInShower
- FrenchDoorsAtriumDoors
- InLawFloorplan
- SecondKitchen
Parking And Garage
- Garage Spaces
- 2
- Parking Features
- Detached
- Garage
- CircularDriveway
- Driveway
- GarageDoorOpener
Exterior Features
- Roof
- Architectural
- Metal
- Shingle
- Foundation
- Basement
- Patio Porch
- FrontPorch
- Porch
- Construction
- Log
- Exterior Features
- LandscapeLights
- Porch
Lot And Land
- Lot Features
- OutsideCityLimits
- Subdivision
- Trees
- Waterfront
- Lot Size Acres
- 1.55
Systems And Utilities
- Sewer
- SepticTank
- Cooling
- CentralAir
- Electric
- HeatPump
- Zoned
- Heating
- Central
- Electric
- ForcedAir
- HeatPump
- MultipleHeatingUnits
- Utilities
- ElectricityAvailable
- NaturalGasAvailable
- SepticAvailable
- WaterAvailable
- CableAvailable
- Water Source
- Public
Tax Information
- Parcel Number
- 109-01-01-094
Community And Hoa
- Hoa Fee
- 810
- Hoa Includes
- Other
- SeeRemarks
- Hoa Fee Frequency
- Annually
- Community Features
- CommonGroundsArea
- Gated
- Other
- StorageFacilities
- SeeRemarks
- Sidewalks
Listing Information
- Mls Number
- 20300123
Listed by Kirsten Dinkins of Clardy Real Estate
Location
- Address
- 1111 Little River View Drive
- City
- Seneca, SC 29672
- Community
- Harbor Point
Schools
- Elementary
- Keowee Elem
- Middle
- Walhalla Middle
- High
- Walhalla High
School assignments may change. Contact the school district to confirm.
This information is deemed reliable, but not guaranteed. Neither, the Western Upstate Association of REALTORS®, Inc. or Western Upstate Multiple Listing Service of South Carolina Inc., nor the listing broker, nor their agents or subagents are responsible for the accuracy of the information. The buyer is responsible for verifying all information. This information is provided by the Western Upstate Association of REALTORS®, Inc. and Western Upstate Multiple Listing Service of South Carolina, Inc. for use by its members and is not intended for the use for any other purpose. Information is provided for consumers’ personal, non-commercial use, and may not be used for any purpose other than the identification of potential properties for purchase. The data relating to real estate for sale on this Web site comes in part from the Broker Reciprocity Program of the Western Upstate Association of REALTORS®, Inc. and the Western Upstate Multiple Listing Service, Inc.