109 Evergreen Circle
Seneca, SC 29678
$181/Sq Ft
Sold
2 bd · 1.5 ba · 1,075 sqft · $181/sqft
About This Home
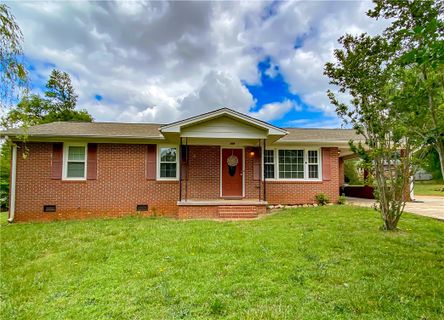
Welcome to Evergreen Circle!…Delight in this home’s newly remodeled interior and freshly updated exterior welcoming you home. The spacious layout features an inviting living area with lots of natural light and open flow into the remodeled kitchen with maple cabinetry, stainless appliances and sink with window overlooking the backyard.
Just off the kitchen is convenient access to your attached carport with storage room. A hallway leads to a guest bedroom and recently updated full bathroom with interior laundry area before arriving at your oversized primary bedroom. The owner’s suite features a spacious layout, multiple closets, ample space for a vanity or large furniture if desired and a recently updated full bathroom.
This move in ready home is carpet free home with hardwood and tile throughout and ready for your immediate enjoyment. The level backyard provides a ready-to-enjoy outdoor space also. Enjoy privacy and a secluded feel on this non-pass thru street located close to progressive downtown Seneca, parks, restaurants, shopping dining and medical centers.
Property Details
Overview
- Age
- Over 50 Years
- Style
- Ranch
- Levels
- One
Interior Features
- Flooring
- Hardwood
- Tile
- Appliances
- Dryer
- Dishwasher
- ElectricOven
- ElectricRange
- ElectricWaterHeater
- Microwave
- Refrigerator
- Washer
- PlumbedForIceMaker
- Total Rooms
- 0
- Interior Features
- CeilingFans
- MainLevelPrimary
- TubShower
Parking And Garage
- Garage Spaces
- 1
- Parking Features
- AttachedCarport
- Driveway
Exterior Features
- Roof
- Architectural
- Shingle
- Foundation
- Crawlspace
- Construction
- Brick
Lot And Land
- Lot Features
- CityLot
- Level
- Subdivision
- Trees
- Lot Size Acres
- 0.45
Systems And Utilities
- Sewer
- SepticTank
- Cooling
- HeatPump
- Heating
- HeatPump
- Utilities
- ElectricityAvailable
- SepticAvailable
- WaterAvailable
- Water Source
- Public
Tax Information
- Parcel Number
- 520-47-08-023
Community And Hoa
- Hoa Fee Frequency
- Annually
Listed by Teara Barnwell of Clardy Real Estate - W Union
Location
- Address
- 109 Evergreen Circle
- City
- Seneca, SC 29678
- Community
- Echo Valley
- County
- Oconee
Schools
- Elementary
- Blue Ridge Elementary
- Middle
- Seneca Middle
- High
- Seneca High
School assignments may change. Contact the school district to confirm.
This information is deemed reliable, but not guaranteed. Neither, the Western Upstate Association of REALTORS®, Inc. or Western Upstate Multiple Listing Service of South Carolina Inc., nor the listing broker, nor their agents or subagents are responsible for the accuracy of the information. The buyer is responsible for verifying all information. This information is provided by the Western Upstate Association of REALTORS®, Inc. and Western Upstate Multiple Listing Service of South Carolina, Inc. for use by its members and is not intended for the use for any other purpose. Information is provided for consumers’ personal, non-commercial use, and may not be used for any purpose other than the identification of potential properties for purchase. The data relating to real estate for sale on this Web site comes in part from the Broker Reciprocity Program of the Western Upstate Association of REALTORS®, Inc. and the Western Upstate Multiple Listing Service, Inc.
Free account needed — create one to continue viewing homes.
Members see everything — free👋 Still browsing Echo Valley?
See everything on 109 Evergreen Circle
Full photos, price history, and every active & pending home in Echo Valley with a free account.
 1 / 35
- ✓ Full price & tax history for this home
- ✓ Every active & pending Echo Valley listing
- ✓ Price-drop & new-listing alerts — you control them
Palmetto Park Realty Team
 $250K
$250KCheck your messages
Enter your 6-digit code
We sent a code to .
You're in — want text alerts too?
Verify your number and we'll text you price drops and new Echo Valley listings. 1–2 texts a month, stop anytime.
You're in
Enjoy full access to 109 Evergreen Circle and every home on Palmetto Park.