315 Jocassee Trail
Sapphire, NC 28774
Est. $11,151/mo — See my rate
$440/Sq Ft
4 bd · 5 ba · 4,302 sqft · $440/sqft
HOA & Association
About This Home
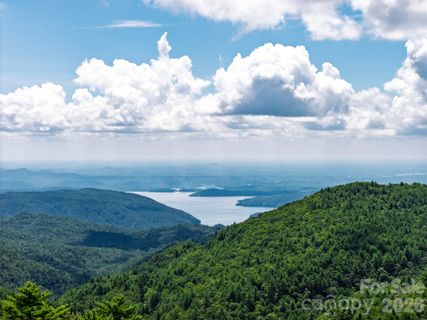
Bearwallow Lodge is a high-altitude sanctuary with rare triple-lake views — less than a three-hour drive from Atlanta, Charlotte, Asheville, and Columbia. VIEWS & SETTING: At 3,500 feet, this home offers genuine relief from lowland summer heat, with cool mornings, comfortable afternoons, and spectacular fall color ahead. This 4BR/5.
5BA estate borders 10,000 acres of National Forest with hiking trails to fly fishing and multiple large waterfalls at the property line. Located in Whitewater Ridge — a gated enclave of 16 homes where a neighbor sold for $2.5M in March 2026.
With exceptional views and superior ensuite livability, this home is a compelling value. MAIN LEVEL: Dramatic lodge room with Rumford fireplace, chef's kitchen, and main-level primary suite with steam shower. A screened porch with stone fireplace extends the living space, while four ensuite guest quarters ensure privacy and comfort for loved ones and friends.
LOWER LEVEL & EFFICIENCY FEATURES: The walk-out lower level adds 1,230 sq ft of finished living space — a gathering room with Jotul Oslo wood stove, a 4th ensuite bedroom, and a dedicated exercise/recreation room. Solar-assisted radiant floor heating on every level, a 3.5KW photovoltaic array, a high-efficiency Trane heat pump, and high-speed fiber internet deliver low utilities and a true work-from-wilderness lifestyle.
LIFESTYLE: Easy access to Gorges State Park, Panthertown Valley, and the pristine waters of Lakes Toxaway and Jocassee. Cashiers, Highlands, and Brevard are nearby, as is Burlingame Country Club. Positioned at the eastern gateway to the Plateau — high-altitude living with shorter drives to Asheville and Greenville airports than Highlands or Cashiers.
Impeccably maintained as a lightly used second home — turnkey and move-in ready.
Property history
-
Jul 7, 2026Listed for sale $1,895,000 Active21 days on market
-
Jul 1, 2026Status changed to Off Market $1,895,000 Off MarketActive -> Off Market
-
Jun 24, 2026Status changed to Off Market $1,795,000 Off MarketExpired -> Off Market
-
Feb 23, 2026Status changed to Off Market $1,795,000 Off MarketExpired -> Off Market
-
Dec 6, 2025Status changed to Expired $1,795,000 ExpiredOff Market -> Expired
-
May 1, 2025Price changed $1,795,000 Off MarketWas $1,775,000
Property Details
Interior Details
- Heating
- Active Solar
- Central
- Ductless
- ENERGY STAR Qualified Equipment
- Forced Air
- Heat Pump
- Hot Water
- Propane
- Radiant
- Radiant Floor
- Wood Stove
- Flooring
- Tile
- Wood
- Sqftmain
- 1627
- Roomcount
- 1
- Sqftlower
- 0
- Sqftother
- 410
- Sqftthird
- 0
- Sqftupper
- 1445
- Exclusions
- Garage Storage - Negotiable
- Sqftgarage
- 600
- Bedroommain
- 1
- Bedroomupper
- 2
- Fullbathmain
- 1
- Halfbathmain
- 1
- Door Features
- French Doors
- Pocket Doors
- Screen Door(s)
- Fullbathupper
- 3
- Half Bathrooms
- 1
- Bedroombasement
- 1
- Total Bathrooms
- 6
- Window Features
- Insulated Window(s)
- Skylight(s)
- Window Treatments
- Fullbathbasement
- 1
- Laundry Features
- Electric Dryer Hookup
- Laundry Room
- Main Level
- Sink
- Washer Hookup
- Interior Features
- Attic Other
- Attic Stairs Fixed
- Kitchen Island
- Pantry
- Other - See Remarks
- Mainlevelgarageyn
- 1
- Security Features
- Carbon Monoxide Detector(s)
- Radon Mitigation System
- Security System
- Smoke Detector(s)
- Sqftunheatedtotal
- 0
- Fireplace Features
- Gas Starter
- Living Room
- Porch
- Propane
- Wood Burning
- Wood Burning Stove
- Sqfttotalpropertyhla
- 4302
Dwelling And Structure
- Architectural Style
- Arts and Crafts
- Rustic
- Other
- Accessibility Features
- Two or More Access Exits
- Lever Door Handles
Square Footage And Levels
- Levels
- Two
- Above Grade Finished Area
- 3072
- Below Grade Finished Area
- 1230
Parking And Garage
- Open Parking
- true
- Carport Spaces
- 2
- Covered Spaces
- 2
- Carport Present
- true
- Parking Features
- Attached Carport
- Driveway
- Detached Garage
- Open Parking Spaces
- 8
Exterior Features
- Roof
- Architectural Shingle
- Construction Materials
- Other - See Remarks
- Patio And Porch Features
- Front Porch
- Porch
- Rear Porch
- Screened
Lot And Land
- Lot Size Acres
- 5.44
- Lot Size Units
- Acres
- Lot Size Dimensions
- Irregular
Basement And Foundation
- Basement
- Basement Shop
- Daylight
- Exterior Entry
- Interior Entry
- Walk-Out Access
- Foundation Details
- Basement
Waterfront And View
- View
- Long Range
- Mountain(s)
- Water
- Year Round
Utilities
- Sewer
- Septic Installed
- Utilities
- Cable Available
- Electricity Connected
- Fiber Optics
- Phone Connected
- Propane
- Satellite Internet Available
- Solar
- Underground Power Lines
- Wired Internet Available
- Water Source
- Community Well
Financial Information
- Citytaxespaidto
- No City Taxes Paid
- Hoasubjecttodues
- Mandatory
Zoning And Restrictions
- Zoningspecification
- Residential
Listed by Tracy Dowling (888-400-2513) · Homecoin.com (888-400-2513)
Location
- Address
- 315 Jocassee Trail
- City
- Sapphire, NC 28774
- Community
- Whitewater Ridge
Schools
- Elementary
- T.C. Henderson
- Middle
- Rosman
- High
- Rosman
School assignments may change. Contact the school district to confirm.

Details provided by CANOPYMLS as Distributed by MLS Grid and may not match the public record.
IDX information is provided exclusively for consumers’ personal, non-commercial use only; it may not be used for any purpose other than to identify prospective properties consumers may be interested in purchasing. Data is deemed reliable but is not guaranteed accurate by the MLS GRID. Use of this site may be subject to an end user license agreement.
Based on information submitted to the MLS GRID as of Jul 13, 2026. All data is obtained from various sources and may not have been verified by broker or MLS GRID. Supplied Open House Information is subject to change without notice. All information should be independently reviewed and verified for accuracy. Properties may or may not be listed by the office/agent presenting the information.
Some IDX listings have been excluded from this website.
Any use by you of search facilities of data on the site, other than by a consumer looking to purchase real estate, is prohibited.
DMCA Notice: Palmetto Park Realty respects the intellectual property rights of others. If you believe that your work has been copied in a way that constitutes copyright infringement, please provide our designated agent with written notice containing the following information: (1) identification of the copyrighted work claimed to have been infringed; (2) identification of the material that is claimed to be infringing; (3) your contact information; (4) a statement that you have a good faith belief that use of the material is not authorized; and (5) a statement that the information in the notification is accurate and you are authorized to act on behalf of the copyright owner.
Please send DMCA notices to: hello@palmettopark.com
Free account needed — create one to continue viewing homes.
Members see everything — free👋 Still browsing Whitewater Ridge?
See everything on 315 Jocassee Trail
Full photos, price history, and every active & pending home in Whitewater Ridge with a free account.
 1 / 31
- ✓ Full price & tax history for this home
- ✓ Every active & pending Whitewater Ridge listing
- ✓ Price-drop & new-listing alerts — you control them
Palmetto Park Realty Team
Check your messages
Enter your 6-digit code
We sent a code to .
You're in — want text alerts too?
Verify your number and we'll text you price drops and new Whitewater Ridge listings. 1–2 texts a month, stop anytime.
You're in
Enjoy full access to 315 Jocassee Trail and every home on Palmetto Park.