264 Jocassee Trail
Sapphire, NC 28774
$556/Sq Ft
Sold
4 bd · 3 ba · 4,550 sqft · $556/sqft
HOA & Association
About This Home
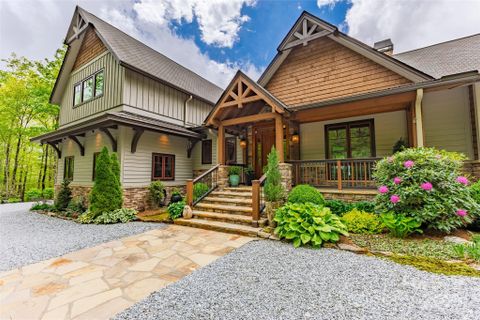
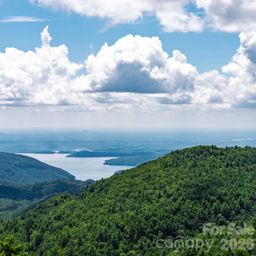
This impeccably maintained custom home in gated Whitewater Ridge community presides over beautiful gardens and offers a stunning long range Whiteside Mountain view. The 11 acre estate is surrounded by thousands of acres of National Forest, offering three hiking trails and access to waterfalls and the wild and scenic Whitewater River. Its setting among the native rhododendron and mountain laurel offers both privacy and quiet found in its natural surroundings.
Throughout the home, you'll find thoughtful design and exquisite attention to detail. The main living areas are oriented to maximize the spectacular views, and the covered porch and decks feature unobtrusive post and cable railings. The great room is a highlight, with its soaring wood cathedral ceiling, wood floors, and a floor-to-ceiling stone and Italian tile wood-burning fireplace.
The chef's kitchen is equipped with Thermador appliances, dual workstations, and ample ceiling-height cabinetry. A large pantry with an additional refrigerator/freezer, beverage cooler, adjustable shelving, and a recycle center is conveniently located nearby. The spacious primary suite located on the main level features a cathedral ceiling, a linear gas fireplace, custom maple and cherry cabinetry with a "waterfall" design, a zero-entry shower, and a heated bathroom floor.
On the opposite side of the home’s main floor, a private guest suite awaits, complete with wood floors, abundant natural light, a large closet, and an en-suite bath. The main level also includes a generous laundry room, a powder room, a home office and a small keeping room with a gas fireplace adjoining the kitchen. Upstairs, you'll find two additional bedrooms and a spacious bathroom with double vanities and a tub.
A large family room is situated above the two-car garage. The lower level, built into the sloping terrain, offers an art room, extra storage space, a third garage for an ATV and easy access to the home's mechanical systems. This exceptional estate also features desirable amenities such as a 22Kw generator, a whole-house water filtration system, a dual fuel heating system, and energy-efficient spray foam insulation in the walls and ceilings, ensuring comfort and peace of mind.
Property Details
Interior Details
- Heating
- Central
- Flooring
- Tile
- Wood
- Sqftmain
- 3170
- Roomcount
- 8
- Sqftlower
- 0
- Sqftthird
- 0
- Sqftupper
- 1380
- Bedroommain
- 2
- Bedroomupper
- 2
- Fullbathmain
- 2
- Halfbathmain
- 1
- Fullbathupper
- 1
- Half Bathrooms
- 1
- Total Bathrooms
- 4
- Laundry Features
- Laundry Room
- Mainlevelgarageyn
- 1
- Security Features
- Security System
- Sqftunheatedtotal
- 0
- Fireplace Features
- Den
- Gas
- Living Room
- Primary Bedroom
- Wood Burning
- Sqfttotalpropertyhla
- 4550
Dwelling And Structure
- Architectural Style
- Traditional
Square Footage And Levels
- Levels
- Two
- Above Grade Finished Area
- 4550
- Below Grade Finished Area
- 0
Parking And Garage
- Parking Features
- Attached Garage
Exterior Features
- Roof
- Composition
- Metal
- Construction Materials
- Wood
- Patio And Porch Features
- Covered
- Deck
Lot And Land
- Lot Features
- Adjoins Forest
- Wooded
- Lot Size Acres
- 11.36
- Lot Size Units
- Acres
Basement And Foundation
- Basement
- Storage Space
- Foundation Details
- Basement
- Pillar/Post/Pier
Waterfront And View
- View
- Mountain(s)
- Year Round
Utilities
- Sewer
- Septic Installed
- Utilities
- Electricity Connected
- Propane
- Water Source
- Community Well
Financial Information
- Citytaxespaidto
- No City Taxes Paid
- Hoasubjecttodues
- Mandatory
Zoning And Restrictions
- Zoningspecification
- R1
Listed by Mike Blaylock (828-301-1102) · Highlands Sothebys International Realty (828-526-4104)
Location
- Address
- 264 Jocassee Trail
- City
- Sapphire, NC 28774
- Community
- Whitewater Ridge
Schools
- Elementary
- Unspecified
- Middle
- Unspecified
- High
- Unspecified
School assignments may change. Contact the school district to confirm.

Details provided by CANOPYMLS as Distributed by MLS Grid and may not match the public record.
IDX information is provided exclusively for consumers’ personal, non-commercial use only; it may not be used for any purpose other than to identify prospective properties consumers may be interested in purchasing. Data is deemed reliable but is not guaranteed accurate by the MLS GRID. Use of this site may be subject to an end user license agreement.
Based on information submitted to the MLS GRID as of Mar 20, 2026. All data is obtained from various sources and may not have been verified by broker or MLS GRID. Supplied Open House Information is subject to change without notice. All information should be independently reviewed and verified for accuracy. Properties may or may not be listed by the office/agent presenting the information.
Some IDX listings have been excluded from this website.
Any use by you of search facilities of data on the site, other than by a consumer looking to purchase real estate, is prohibited.
DMCA Notice: Palmetto Park Realty respects the intellectual property rights of others. If you believe that your work has been copied in a way that constitutes copyright infringement, please provide our designated agent with written notice containing the following information: (1) identification of the copyrighted work claimed to have been infringed; (2) identification of the material that is claimed to be infringing; (3) your contact information; (4) a statement that you have a good faith belief that use of the material is not authorized; and (5) a statement that the information in the notification is accurate and you are authorized to act on behalf of the copyright owner.
Please send DMCA notices to: hello@palmettopark.com
Free account needed — create one to continue viewing homes.
Members see everything — free👋 Still browsing Whitewater Ridge?
See everything on 264 Jocassee Trail
Full photos, price history, and every active & pending home in Whitewater Ridge with a free account.
 1 / 42
- ✓ Full price & tax history for this home
- ✓ Every active & pending Whitewater Ridge listing
- ✓ Price-drop & new-listing alerts — you control them
Palmetto Park Realty Team
 $1.9M
$1.9MCheck your messages
Enter your 6-digit code
We sent a code to .
You're in — want text alerts too?
Verify your number and we'll text you price drops and new Whitewater Ridge listings. 1–2 texts a month, stop anytime.
You're in
Enjoy full access to 264 Jocassee Trail and every home on Palmetto Park.