184 Deep Woods Lane
Saluda, NC 28773
$370/Sq Ft
2 bd · 2 ba · 1,690 sqft · $370/sqft
HOA & Association
About This Home
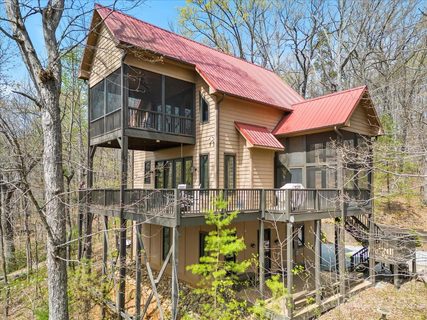
Nestled above the protected Green River Gamelands, this high-end luxury home offers a rare blend of refined interior living and effortless outdoor lifestyle. With preserved forest land stretching out beyond every deck and porch, breathtaking views await every moment of the day.
From the moment you step inside, the open concept main level draws natural light deep into the home. Expansive casement windows and 7' french doors provide abundant natural light. The kitchen features top-tier stainless steel Kenmore appliances, quartz countertops, and a dry bar with a dedicated wine fridge. The living room anchors the space with a river rock gas log fireplace and french doors that lead out to a wrap-around deck, offering covered retreat and open-air living, with the Gamelands as your seasonal backdrop.
Throughout the home, an intentional mix of wood textures adds warmth and character at every turn, layering together to create a tastefully curated and organic interior.
Wake up to morning light filtering through the primary bedroom windows, the warmth of red oak hardwood underfoot, and the quiet glow of the fireplace just steps from your bed. French doors open to a private screened sleeping porch where tree canopy views make the outside feel like an extension of the room. The spa-like primary bath features a jetted garden tub beneath a beautiful oversized window, a walk-in rain shower, and heated floors. This is a room you will not want to leave.
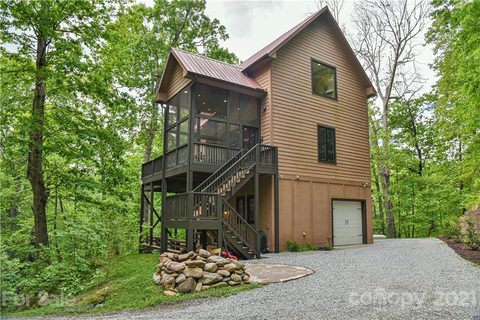
This is a home that lives as well outside as it does in. Enjoy complete privacy in your wooded paradise, with direct trail access to the Gamelands, fenced area for pets, and low-maintenance yard in desirable Piney Mountain community. Three previous lots were combined to create the property, totaling over 7 acres, along with the house. Additionally, MLS listing #4333233 is listed at $588,000, which includes the 5 acres and the house.
Property history
-
Sep 4, 2026Status changed to Off Market $625,000 Off MarketActive -> Off Market
-
Sep 4, 2026Status changed to Off Market $588,000 Off MarketActive -> Off Market
-
Jun 24, 2026Status changed to Off Market $650,000 Off MarketCanceled -> Off Market
Show 12 more Show less
-
May 22, 2026Previously listed $625,000 Off Market
-
May 8, 2026Price reduced $588,000 ActiveWas $590,000
-
Mar 4, 2026Previously listed $588,000 Off Market
-
Feb 23, 2026Status changed to Off Market $650,000 Off MarketCanceled -> Off Market
-
Jan 6, 2026Status changed to Canceled $650,000 CanceledOff Market -> Canceled
-
Oct 3, 2025Previously listed $650,000 Off Market
-
May 12, 2023Sold $570,000 ClosedListed $599,900 · Apr 9, 2023 33 days on market 2 MLS regions
-
Apr 9, 2023Previously listed $599,900 Closed2 MLS regions
-
Jun 17, 2021Sold $475,000 ClosedListed $475,000 · May 8, 2021 40 days on market
-
May 8, 2021Previously listed $475,000 Closed
-
Feb 16, 2018Sold $349,000 ClosedListed $350,000 · Oct 20, 2017 119 days on market
-
Oct 20, 2017Previously listed $350,000 Closed
Property Details
Interior Details
- Heating
- Central
- Heat Pump
- Radiant Floor
- Flooring
- Carpet
- Tile
- Wood
- Main Level Sq Ft
- 302
- Room Count
- 9
- Third Level Sq Ft
- 694
- Upper Level Sq Ft
- 694
- Garage Sq Ft
- 252
- Main Level Bedrooms
- 1
- Third Level Bedrooms
- 1
- Upper Level Bedrooms
- 0
- Main Level Full Baths
- 1
- Main Level Half Baths
- 0
- Door Features
- French Doors
- Insulated Door(s)
- Third Level Full Baths
- 1
- Upper Level Full Baths
- 0
- Lower Level Half Baths
- 0
- Third Level Half Baths
- 0
- Upper Level Half Baths
- 1
- Half Bathrooms
- 1
- Total Bathrooms
- 3
- Window Features
- Insulated Window(s)
- Laundry Features
- Laundry Room
- Lower Level
- Washer Hookup
- Interior Features
- Breakfast Bar
- Open Floorplan
- Split Bedroom
- Walk-In Closet(s)
- Whirlpool
- Main Level Garage
- Yes
- Fireplace Features
- Gas Log
- Living Room
Dwelling And Structure
- Architectural Style
- A-Frame
- Arts and Crafts
- Construction Type
- Site Built
Square Footage And Levels
- Levels
- Three
- Above Grade Finished Area
- 1690
Parking And Garage
- Parking Features
- Driveway
- Attached Garage
- Other - See Remarks
Exterior Features
- Roof
- Metal
- Exterior Features
- Fire Pit
- Construction Materials
- Hardboard Siding
- Patio And Porch Features
- Deck
- Front Porch
- Screened
- Wrap Around
Lot And Land
- Fencing
- Back Yard
- Chain Link
- Partial
- Wood
- Lot Features
- Adjoins Forest
- Private
- Wooded
- Lot Size Acres
- 7.1
- Lot Size Units
- Acres
Basement And Foundation
- Foundation Details
- Slab
Waterfront And View
- View
- Mountain(s)
- Winter
Utilities
- Sewer
- Septic Installed
- Utilities
- Propane
- Underground Power Lines
- Water Source
- Community Well
Financial Information
- City Taxes Paid To
- No City Taxes Paid
- Hoa Dues
- Mandatory
Zoning And Restrictions
- Zoning
- MU
- Subject To Ccrs
- Yes
- Restrictions
- Manufactured Home Not Allowed
- Short Term Rental Allowed
- Subdivision
Listed by Amy Wood (828-713-2227) · Looking Glass Realty, Saluda (828-749-4663)
Location
- Address
- 184 Deep Woods Lane
- City
- Saluda, NC 28773
- Community
- Piney Mountain
Schools
- Elementary
- Saluda
- Middle
- Polk
- High
- Polk
School assignments may change. Contact the school district to confirm.

Details provided by CANOPYMLS as Distributed by MLS Grid and may not match the public record.
IDX information is provided exclusively for consumers’ personal, non-commercial use only; it may not be used for any purpose other than to identify prospective properties consumers may be interested in purchasing. Data is deemed reliable but is not guaranteed accurate by the MLS GRID. Use of this site may be subject to an end user license agreement.
Based on information submitted to the MLS GRID as of Jun 27, 2026. All data is obtained from various sources and may not have been verified by broker or MLS GRID. Supplied Open House Information is subject to change without notice. All information should be independently reviewed and verified for accuracy. Properties may or may not be listed by the office/agent presenting the information.
Some IDX listings have been excluded from this website.
Any use by you of search facilities of data on the site, other than by a consumer looking to purchase real estate, is prohibited.
DMCA Notice: Palmetto Park Realty respects the intellectual property rights of others. If you believe that your work has been copied in a way that constitutes copyright infringement, please provide our designated agent with written notice containing the following information: (1) identification of the copyrighted work claimed to have been infringed; (2) identification of the material that is claimed to be infringing; (3) your contact information; (4) a statement that you have a good faith belief that use of the material is not authorized; and (5) a statement that the information in the notification is accurate and you are authorized to act on behalf of the copyright owner.
Please send DMCA notices to: hello@palmettopark.com