725 Mocksville Avenue
Salisbury, NC 28144
Est. $3,159/mo — See my rate
$174/Sq Ft
3 bd · 2 ba · 3,149 sqft · $174/sqft
About This Home
This is the one you’ve always admired—driving by and wondering if it would ever come on the market. Now is your opportunity.
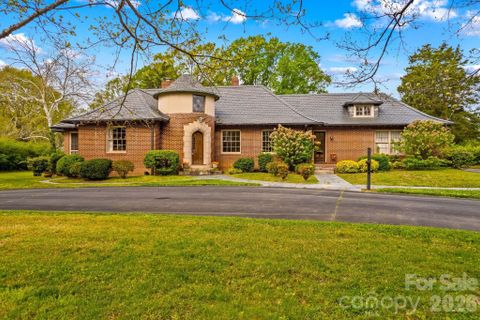
Ideally located near the Salisbury Country Club, hospital, and shopping, this stately brick home blends timeless character with modern comfort. A classic slate roof, circular drive, and two-car garage create an unforgettable first impression, while the striking 12-foot diameter circular foyer sets the tone the moment you step inside.
Rich in history yet thoughtfully designed for today’s lifestyle, the home features tall ceilings and elegant spaces perfect for showcasing art or tapestries. The formal living room is both grand and inviting, with a fireplace and seamless flow into a spacious dining room—ideal for entertaining.
The heart of the home opens beautifully from the breakfast area into an expansive kitchen and family room. The chef’s kitchen offers granite countertops, abundant cabinetry, a bar area, pantry, and side buffet—perfect for gatherings both large and small. The family room, reminiscent of a sun-filled Florida room, features floor-to-ceiling windows, built-ins, and a brick fireplace with gas logs.
The main level includes three generously sized bedrooms and two full baths, each with cedar closets. The primary suite offers a private screened porch—your own peaceful retreat—along with an en suite bath.
Upstairs, you’ll find 169 finished square feet (with ceiling height under 6’4”), opening into a large attic space ideal for storage. The basement provides an additional 338 square feet, functioning as a utility area with laundry and a charming dumbwaiter.
Outside, the beautifully landscaped grounds reflect the same stately elegance as the home itself—ready for you to make your own.
An adjacent 0.56-acre lot to the left is available for separate purchase, offering additional possibilities.
Property Details
Interior Details
- Heating
- Forced Air
- Natural Gas
- Flooring
- Carpet
- Tile
- Wood
- Sqftmain
- 2980
- Roomcount
- 10
- Sqftlower
- 0
- Sqftthird
- 0
- Sqftupper
- 169
- Bedroommain
- 3
- Fullbathmain
- 2
- Halfbathmain
- 0
- Half Bathrooms
- 0
- Total Bathrooms
- 2
- Laundry Features
- In Basement
- Interior Features
- Attic Walk In
- Built-in Features
- Entrance Foyer
- Kitchen Island
- Open Floorplan
- Pantry
- Mainlevelgarageyn
- 1
- Sqftunheatedtotal
- 338
- Fireplace Features
- Family Room
- Gas Log
- Sqfttotalpropertyhla
- 3149
- Sqftunheatedbasement
- 338
Square Footage And Levels
- Levels
- 1 Story/F.R.O.G.
- Above Grade Finished Area
- 3149
- Below Grade Finished Area
- 0
Parking And Garage
- Parking Features
- Circular Driveway
- Attached Garage
- Garage Faces Rear
Exterior Features
- Roof
- Slate
- Construction Materials
- Brick Full
- Patio And Porch Features
- Screened
- Side Porch
- Other - See Remarks
Lot And Land
- Lot Size Acres
- 0.88
- Lot Size Units
- Acres
- Horse Amenities
- None
- Other Structures
- Shed(s)
Basement And Foundation
- Basement
- Interior Entry
- Unfinished
- Foundation Details
- Basement
- Crawl Space
Waterfront And View
- Waterfront Features
- None
Utilities
- Sewer
- Public Sewer
- Water Source
- City
Financial Information
- Citytaxespaidto
- Salisbury
Zoning And Restrictions
- Zoningspecification
- G R6
Listed by Teresa Rufty (704-433-2582) · TMR Realty, Inc. (704-245-6184)
Location
- Address
- 725 Mocksville Avenue
- City
- Salisbury, NC 28144
Schools
- Elementary
- Overton
- Middle
- Knox
- High
- Salisbury
School assignments may change. Contact the school district to confirm.

Details provided by CANOPYMLS as Distributed by MLS Grid and may not match the public record.
IDX information is provided exclusively for consumers’ personal, non-commercial use only; it may not be used for any purpose other than to identify prospective properties consumers may be interested in purchasing. Data is deemed reliable but is not guaranteed accurate by the MLS GRID. Use of this site may be subject to an end user license agreement.
Based on information submitted to the MLS GRID as of Jul 15, 2026. All data is obtained from various sources and may not have been verified by broker or MLS GRID. Supplied Open House Information is subject to change without notice. All information should be independently reviewed and verified for accuracy. Properties may or may not be listed by the office/agent presenting the information.
Some IDX listings have been excluded from this website.
Any use by you of search facilities of data on the site, other than by a consumer looking to purchase real estate, is prohibited.
DMCA Notice: Palmetto Park Realty respects the intellectual property rights of others. If you believe that your work has been copied in a way that constitutes copyright infringement, please provide our designated agent with written notice containing the following information: (1) identification of the copyrighted work claimed to have been infringed; (2) identification of the material that is claimed to be infringing; (3) your contact information; (4) a statement that you have a good faith belief that use of the material is not authorized; and (5) a statement that the information in the notification is accurate and you are authorized to act on behalf of the copyright owner.
Please send DMCA notices to: hello@palmettopark.com
Free account needed — create one to continue viewing homes.
Members see everything — free👋 Still browsing this community?
See everything on 725 Mocksville Avenue
Full photos, price history, and every active & pending home in this community with a free account.
 1 / 48
- ✓ Full price & tax history for this home
- ✓ Every active & pending this community listing
- ✓ Price-drop & new-listing alerts — you control them
Palmetto Park Realty Team
Check your messages
Enter your 6-digit code
We sent a code to .
You're in — want text alerts too?
Verify your number and we'll text you price drops and new this community listings. 1–2 texts a month, stop anytime.
You're in
Enjoy full access to 725 Mocksville Avenue and every home on Palmetto Park.