465 White Crane Road
Salisbury, NC 28146
$461/Sq Ft
3 bd · 2 ba · 2,051 sqft · $461/sqft
Waterfront
HOA & Association
About This Home
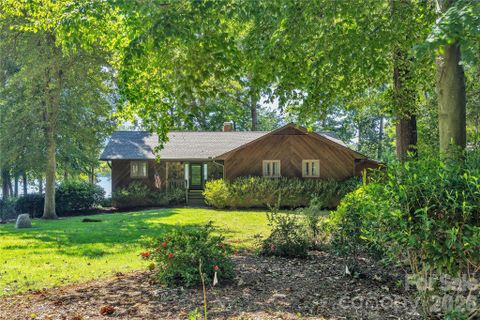
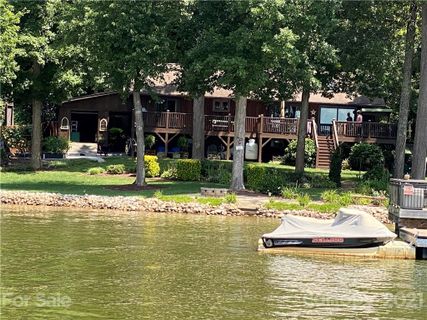
Welcome to the lake life you’ve been dreaming of! This beautifully updated 3-bedroom, 2 bath home sits proudly on the main channel of High Rock Lake, offering sweeping open-water views and some of the best sunsets you’ll find anywhere. Whether you’re seeking a weekend retreat, a full-time residence, or a place to gather family and friends, this home delivers the complete lake lifestyle package. Step inside and immediately be drawn to the wall of windows and Pella sliding glass doors that frame the water like artwork. Natural light pours into the open living area, where hardwood floors and a stone fireplace flanked by built-ins create a cozy yet elegant setting. The updated kitchen offers custom cabinetry, granite countertops, and modern finishes—ideal for preparing meals while still feeling connected to the lake views. The spacious primary suite is a true retreat with its own lake-facing glass doors, walk-in closet, and fully updated bath featuring granite counters and a tiled surround. Two additional bedrooms are bright and comfortable, perfect for family, guests, or even a home office. The hall bath has been thoughtfully refreshed as well.
Downstairs, a partially finished basement adds another layer of flexibility. With its wood-plank accent wall, wood-burning stove, and massive storage closet (plus an extra refrigerator), this space is perfect for a rec room, media lounge, or game space. It connects directly to the oversized garage—large enough not only for your car but also for all your lake toys, tools, and equipment. Outside is where this home truly shines. A massive rear deck spans the entire width of the house, providing endless space for entertaining, dining, or simply relaxing while the water sparkles before you. The professionally landscaped yard includes a raised garden area and a custom firepit spot—perfect for late-night gatherings under the stars. Lake lovers will appreciate the special features this property offers: a dock/pier with durable composite decking and aluminum handrails, plus the rare bonus of a grandfathered boat ramp. The shoreline is protected with rip rap for stability but also includes a sandy beach area for swimming, paddleboarding, or just wading with the kids. Every day can feel like a vacation with so many ways to enjoy the water.
Recent updates give peace of mind: a new roof, skylights, and gutters were added in 2021, while a new HVAC system and water filtration system were installed in 2023. This thoughtful care ensures the home is ready for years of worry-free living.
From sunrise coffee on the front porch with its charming stone accents, to evening sunsets glowing over the water from your back deck, this home invites you to slow down, breathe deep, and savor the lake life. High Rock Lake is one of North Carolina’s largest and most loved lakes, with opportunities for boating, fishing, kayaking, swimming, and community fun. Don’t just buy a home—step into a lifestyle. Here, every day can feel like a weekend getaway, every gathering feels special, and every sunset reminds you why living at the lake is the dream.
Property history
-
Jun 24, 2026Status changed to Off Market $945,000 Off MarketCanceled -> Off Market
-
Apr 10, 2026Sold $885,000 ClosedListed $885,000 · Feb 4, 2026 65 days on market
-
Apr 8, 2026Sold $800,000 ClosedListed $885,000 · Feb 4, 2026 63 days on market
-
Mar 4, 2026Went pending $885,000 PendingActive -> Pending
-
Feb 23, 2026Status changed to Off Market $945,000 Off MarketCanceled -> Off Market
-
Feb 4, 2026Previously listed $885,000 Closed
-
Nov 4, 2025Status changed to Canceled $945,000 CanceledOff Market -> Canceled
-
Sep 23, 2025Price reduced $945,000 Off MarketWas $980,000
-
Sep 13, 2025Listed for sale $945,000 Off Market
-
Sep 30, 2021Sold $629,411 ClosedListed $575,000 · Aug 23, 2021 38 days on market
-
Aug 23, 2021Previously listed $575,000 Closed
Property Details
Interior Details
- Heating
- Heat Pump
- Sqftmain
- 1401
- Roomcount
- 8
- Sqftlower
- 0
- Sqftthird
- 0
- Sqftupper
- 0
- Bedroommain
- 3
- Fullbathmain
- 2
- Halfbathmain
- 0
- Half Bathrooms
- 0
- Bedroombasement
- 0
- Total Bathrooms
- 2
- Fullbathbasement
- 0
- Halfbathbasement
- 0
- Laundry Features
- Laundry Closet
- Main Level
- Mainlevelgarageyn
- 0
- Sqftunheatedtotal
- 800
- Fireplace Features
- Great Room
- Sqfttotalpropertyhla
- 2051
- Sqftunheatedbasement
- 800
Square Footage And Levels
- Levels
- One
- Above Grade Finished Area
- 1401
- Below Grade Finished Area
- 650
Parking And Garage
- Carport Spaces
- 0
- Parking Features
- Basement
- Driveway
- Attached Garage
- Garage Faces Side
- Golf Cart Garage
Exterior Features
- Roof
- Architectural Shingle
- Exterior Features
- Dock - Floating
- Construction Materials
- Brick Partial
- Wood
- Patio And Porch Features
- Deck
- Front Porch
- Porch
- Rear Porch
Lot And Land
- Lot Features
- Waterfront
- Lot Size Acres
- 0.58
- Lot Size Units
- Acres
- Other Structures
- Other - See Remarks
- Lot Size Dimensions
- 98 x 230 x 130w x 241
Basement And Foundation
- Basement
- Basement Garage Door
- Basement Shop
- Daylight
- Partially Finished
- Storage Space
- Foundation Details
- Basement
Waterfront And View
- Waterfront Features
- Boat Ramp
- Dock
- Pier
Utilities
- Sewer
- Septic Installed
- Utilities
- Propane
- Water Source
- Well
Financial Information
- Citytaxespaidto
- No City Taxes Paid
- Hoasubjecttodues
- Voluntary
Zoning And Restrictions
- Zoningspecification
- Res
Listed by Jayne Helms (704-798-5726) · RE/MAX Leading Edge (704-786-7860)
Location
- Address
- 465 White Crane Road
- City
- Salisbury, NC 28146
- Community
- Crane Cove
Schools
- Elementary
- Unspecified
- Middle
- Unspecified
- High
- Unspecified
School assignments may change. Contact the school district to confirm.

Details provided by CANOPYMLS as Distributed by MLS Grid and may not match the public record.
IDX information is provided exclusively for consumers’ personal, non-commercial use only; it may not be used for any purpose other than to identify prospective properties consumers may be interested in purchasing. Data is deemed reliable but is not guaranteed accurate by the MLS GRID. Use of this site may be subject to an end user license agreement.
Based on information submitted to the MLS GRID as of Nov 4, 2025. All data is obtained from various sources and may not have been verified by broker or MLS GRID. Supplied Open House Information is subject to change without notice. All information should be independently reviewed and verified for accuracy. Properties may or may not be listed by the office/agent presenting the information.
Some IDX listings have been excluded from this website.
Any use by you of search facilities of data on the site, other than by a consumer looking to purchase real estate, is prohibited.
DMCA Notice: Palmetto Park Realty respects the intellectual property rights of others. If you believe that your work has been copied in a way that constitutes copyright infringement, please provide our designated agent with written notice containing the following information: (1) identification of the copyrighted work claimed to have been infringed; (2) identification of the material that is claimed to be infringing; (3) your contact information; (4) a statement that you have a good faith belief that use of the material is not authorized; and (5) a statement that the information in the notification is accurate and you are authorized to act on behalf of the copyright owner.
Please send DMCA notices to: hello@palmettopark.com
Free account needed — create one to continue viewing homes.
Members see everything — free👋 Still browsing Crane Cove?
See everything on 465 White Crane Road
Full photos, price history, and every active & pending home in Crane Cove with a free account.
 1 / 46
- ✓ Full price & tax history for this home
- ✓ Every active & pending Crane Cove listing
- ✓ Price-drop & new-listing alerts — you control them
Palmetto Park Realty Team
 $375K
$375KCheck your messages
Enter your 6-digit code
We sent a code to .
You're in — want text alerts too?
Verify your number and we'll text you price drops and new Crane Cove listings. 1–2 texts a month, stop anytime.
You're in
Enjoy full access to 465 White Crane Road and every home on Palmetto Park.