128 W Thomas Street
Salisbury, NC 28144
$155/Sq Ft
Sold
4 bd · 3 ba · 3,545 sqft · $155/sqft
About This Home
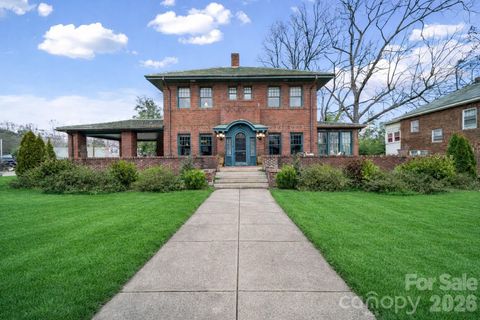
Welcome to the McCanless-Busby-Thompson House, circa 1922, at the gateway to the desirable West Square Historic District, just blocks from vibrant downtown Salisbury. Listed on the National Register of Historic Places, this stunning all-brick 2-story residence, on a 1/2 acre lot, blends Arts & Crafts, Mission, Mediterranean Revival, and Colonial Revival architectural influences, highlighted by elaborate decorative brickwork, terracotta tile roof, and a voluminous showcase - open-air, wrap-around, quarry-tiled veranda.
A unique Arts & Crafts entry vestibule welcomes you beneath large rafter tails under an eyebrow-arched roofline, through a one-of-a-kind beveled-glass, arched door flanked by eight-paned beveled sidelights. A curved drive, through a covered porte-cochere, echoes a bygone era of elegance & stature. Earth-toned brick, green trim, and the original green terracotta tile roof create a tranquil, period-correct exterior.
Inside, the foyer opens to a jaw-dropping, elegant entertaining parlor with soaring coffered ceilings, a grand fireplace featuring its original Rookwood tile, gleaming oak herringbone parquet floors, and high wainscoting. The grand, curved staircase is modeled after the Hambley-Wallace Mansion, nearby on Fulton Street. French doors flank the formal parlor, leading to a handsome sunroom on the right, or to the informal parlor to the left. The sunroom features TEN 6-over-6 windows and tile flooring. The private parlor offers handsome oak floors, a second fireplace, and access to the covered portion of the wrap-around veranda and the porte-cochere. Light fixtures in the home were carefully curated and are either period-correct reproductions or marvelous antiques.
Pocket doors lead to a bright and spacious formal dining room with architectural wainscoting and light-filled 10-over-1 windows. The dining room leads into the NEW kitchen, featuring solid-surface countertops, a gorgeous copper sink, and a pot-filler over the new gas stove, along with ample pantry and storage space. A sunny breakfast room off the kitchen leads downstairs to a rear door to the backyard, or further to the basement.
Upstairs, four bedrooms again feature gorgeous windows. Bathrooms showcase subway tile, basket-weave tile flooring, and walk-in showers. The upstairs baths are arranged as Jack-and-Jill pass-throughs. A convenient laundry room is located here.
The home was long-term vacant and underwent permitted structural repair and interior restoration from 2017 to 2022, including a new electrical system, plumbing, new HVAC systems, and carefully sourced period light fixtures. During that period, new bathrooms and the kitchen were installed. Additional features include a full unfinished basement, professionally landscaped yard (with zoysia grass - dormant until mid-April), and the original terra-cotta roof, repaired where needed with extra tiles stored on site.
The home is located in the West Square Historic District and is under City of Salisbury Historic Preservation Commission Design Standards review for exterior changes. The property has a Historic Salisbury Foundation deeded preservation agreement in place, preserving it for future generations.
Property Details
Interior Details
- Heating
- Central
- Electric
- Forced Air
- Natural Gas
- Flooring
- Parquet
- Tile
- Wood
- Sqftmain
- 1950
- Roomcount
- 13
- Sqftlower
- 0
- Sqftthird
- 0
- Sqftupper
- 1595
- Bedroommain
- 0
- Bedroomupper
- 4
- Fullbathmain
- 1
- Halfbathmain
- 0
- Door Features
- Pocket Doors
- Fullbathupper
- 2
- Halfbathupper
- 0
- Half Bathrooms
- 0
- Bedroombasement
- 0
- Total Bathrooms
- 3
- Fullbathbasement
- 0
- Halfbathbasement
- 0
- Laundry Features
- Laundry Room
- Sqftunheatedmain
- 0
- Interior Features
- Attic Stairs Pulldown
- Mainlevelgarageyn
- 0
- Sqftunheatedtotal
- 1950
- Sqftunheatedupper
- 0
- Fireplace Features
- Den
- Living Room
- Sqfttotalpropertyhla
- 3545
- Sqftunheatedbasement
- 1950
- Sqftsecondlivingquartershla
- 0
Square Footage And Levels
- Levels
- Two
- Above Grade Finished Area
- 3545
- Below Grade Finished Area
- 0
Parking And Garage
- Open Parking
- true
- Carport Spaces
- 1
- Carport Present
- true
- Parking Features
- Circular Driveway
- Open Parking Spaces
- 5
Exterior Features
- Roof
- Other - See Remarks
- Exterior Features
- Porte-cochere
- Construction Materials
- Brick Full
- Patio And Porch Features
- Front Porch
- Porch
Lot And Land
- Lot Features
- Level
- Lot Size Acres
- 0.5179
- Lot Size Units
- Acres
- Other Structures
- Shed(s)
- Lot Size Dimensions
- 120x188
Basement And Foundation
- Basement
- Unfinished
- Foundation Details
- Basement
Utilities
- Sewer
- Public Sewer
- Utilities
- Fiber Optics
- Natural Gas
- Water Source
- City
Financial Information
- Citytaxespaidto
- Salisbury
- Hoasubjecttodues
- Voluntary
- Proposedspecialassessmentdescription
- N A
Zoning And Restrictions
- Zoningspecification
- H R
Listed by Greg Rapp (704-213-6846) · Salisbury Real Estate LLC (704-213-6846)
Location
- Address
- 128 W Thomas Street
- City
- Salisbury, NC 28144
- Community
- West Square Historical
Schools
- Elementary
- Elizabeth Duncan-Koontz
- Middle
- Knox
- High
- Salisbury
School assignments may change. Contact the school district to confirm.

Details provided by CANOPYMLS as Distributed by MLS Grid and may not match the public record.
IDX information is provided exclusively for consumers’ personal, non-commercial use only; it may not be used for any purpose other than to identify prospective properties consumers may be interested in purchasing. Data is deemed reliable but is not guaranteed accurate by the MLS GRID. Use of this site may be subject to an end user license agreement.
Based on information submitted to the MLS GRID as of Jul 6, 2026. All data is obtained from various sources and may not have been verified by broker or MLS GRID. Supplied Open House Information is subject to change without notice. All information should be independently reviewed and verified for accuracy. Properties may or may not be listed by the office/agent presenting the information.
Some IDX listings have been excluded from this website.
Any use by you of search facilities of data on the site, other than by a consumer looking to purchase real estate, is prohibited.
DMCA Notice: Palmetto Park Realty respects the intellectual property rights of others. If you believe that your work has been copied in a way that constitutes copyright infringement, please provide our designated agent with written notice containing the following information: (1) identification of the copyrighted work claimed to have been infringed; (2) identification of the material that is claimed to be infringing; (3) your contact information; (4) a statement that you have a good faith belief that use of the material is not authorized; and (5) a statement that the information in the notification is accurate and you are authorized to act on behalf of the copyright owner.
Please send DMCA notices to: hello@palmettopark.com
Free account needed — create one to continue viewing homes.
Members see everything — free👋 Still browsing West Square Historical?
See everything on 128 W Thomas Street
Full photos, price history, and every active & pending home in West Square Historical with a free account.
 1 / 48
- ✓ Full price & tax history for this home
- ✓ Every active & pending West Square Historical listing
- ✓ Price-drop & new-listing alerts — you control them
Palmetto Park Realty Team
 $389K
$389K $370K
$370KCheck your messages
Enter your 6-digit code
We sent a code to .
You're in — want text alerts too?
Verify your number and we'll text you price drops and new West Square Historical listings. 1–2 texts a month, stop anytime.
You're in
Enjoy full access to 128 W Thomas Street and every home on Palmetto Park.