1011 Overhill Road
Salisbury, NC 28144
Est. $2,159/mo20% down · 7.125% · 30-yrAdjust
- P&I$1,833
- Taxes$213
- Insurance$113
- PMI$0
- HOA$0
Principal, interest, property tax, insurance & HOA. Estimate only — not a loan offer.
$218/Sq Ft
3 bd · 2 ba · 1,560 sqft · $218/sqft
About This Home
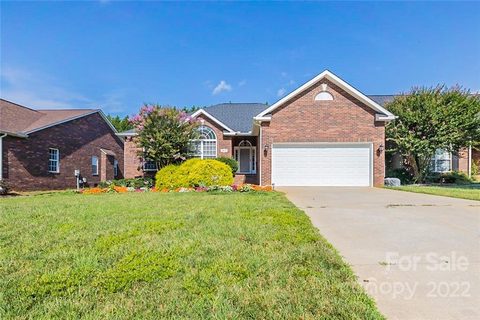
Turnkey perfection meets refined comfort in this beautifully exceptional Salisbury home with NO HOA! From the moment you step inside, you’ll appreciate the light-filled interior, soaring vaulted ceilings, architectural arched windows, and inviting natural gas fireplace that creates a warm and welcoming atmosphere. The stylishly updated kitchen features contemporary LVP flooring, a touch faucet, and a full appliance package that conveys, including a refrigerator, range, dishwasher, and microwave, plus the washer and dryer.
The spacious primary suite offers a relaxing retreat with oversized arch window to let in an abundance of light, vaulted ceiling and direct access to the expansive covered rear deck. The luxurious ensuite bath features dual-sink vanity, a jetted Jacuzzi-style tub, walk-in shower, and dual walk-in closets, providing both comfort and exceptional lush living with plenty of storage. Also accessible from the kitchen, the covered rear deck creates exceptional indoor-outdoor flow for morning coffee, weekend gatherings, or relaxing evenings overlooking the private backyard.
Major updates provide added comfort and peace of mind, including a 2024 HVAC system, 2024 professional vapor barrier encapsulation in the crawlspace with sump pump, 2015 water heater, and an approximately 8-year-old roof.
Smart-home features and thoughtful upgrades add everyday convenience, including thumbprint/keyless entry, Ring cameras, light cameras, Google smart light fixtures, and a Wi-Fi-enabled garage door opener. The oversized 2-car garage offers abundant built-in shelving and convenient access to the electrical panel, irrigation system and the hot water heater.
Additional highlights include a conveying robotic lawn mower for easy lawn maintenance and an Dual-direction attic antenna with long-range channel reception. With its combination of modern updates, smart-home conveniences, generous storage, indoor-outdoor living, and NO HOA, this home is truly move-in ready and designed for effortless living.
Property history
-
Oct 2, 2026Listed for sale $340,000 ActiveJust listed today
-
Sep 30, 2022Sold $291,000 ClosedListed $297,000 · Jul 6, 2022 86 days on market
-
Sep 8, 2022Price reduced $297,000 ClosedWas $308,000
Show 3 more Show less
-
Jul 6, 2022Previously listed $297,000 Closed
-
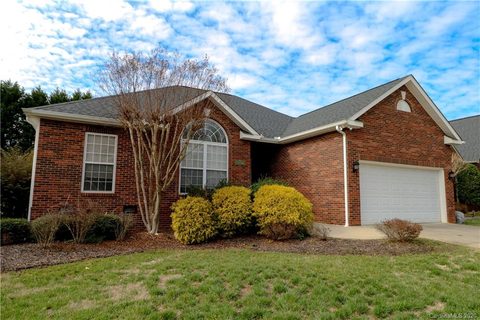
Mar 30, 2020Sold $197,000 ClosedListed $204,000 · Feb 18, 2020 41 days on market
-
Feb 18, 2020Previously listed $204,000 Closed
Property Details
Interior Details
- Heating
- Heat Pump
- Flooring
- Vinyl
- Wood
- Exclusions
- Electrical extension cord hanging on the garage ceiling
- Room Count
- 9
- Half Bathrooms
- 0
- Total Bathrooms
- 2
- Laundry Features
- Laundry Room
- Main Level
- Main Level Sq Ft
- 1560
- Interior Features
- Attic Stairs Pulldown
- Split Bedroom
- Walk-In Closet(s)
- Main Level Garage
- Yes
- Security Features
- Carbon Monoxide Detector(s)
- Security System
- Smoke Detector(s)
- Fireplace Features
- Living Room
- Main Level Bedrooms
- 3
- Main Level Full Baths
- 2
- Main Level Half Baths
- 0
Dwelling And Structure
- Construction Type
- Site Built
Square Footage And Levels
- Levels
- One
- Above Grade Finished Area
- 1560
Parking And Garage
- Parking Features
- Driveway
- Attached Garage
Exterior Features
- Roof
- Composition
- Construction Materials
- Brick Partial
- Vinyl
- Patio And Porch Features
- Covered
- Deck
- Front Porch
Lot And Land
- Lot Features
- Cleared
- Level
- Lot Size Acres
- 0.17
- Lot Size Units
- Acres
- Lot Size Dimensions
- 60x125x60x122
Basement And Foundation
- Foundation Details
- Crawl Space
Utilities
- Sewer
- Public Sewer
- Utilities
- Electricity Connected
- Natural Gas
- Other - See Remarks
- Water Source
- City
Financial Information
- City Taxes Paid To
- Salisbury
Zoning And Restrictions
- Zoning
- R
- Restrictions
- Deed
Listed by Crystal Nicholson (980-234-7235) · Premier South (704-829-3518)
Location
- Address
- 1011 Overhill Road
- City
- Salisbury, NC 28144
- Community
- Woodfield

Details provided by CANOPYMLS as Distributed by MLS Grid and may not match the public record.
IDX information is provided exclusively for consumers’ personal, non-commercial use only; it may not be used for any purpose other than to identify prospective properties consumers may be interested in purchasing. Data is deemed reliable but is not guaranteed accurate by the MLS GRID. Use of this site may be subject to an end user license agreement.
Based on information submitted to the MLS GRID as of Oct 2, 2026. All data is obtained from various sources and may not have been verified by broker or MLS GRID. Supplied Open House Information is subject to change without notice. All information should be independently reviewed and verified for accuracy. Properties may or may not be listed by the office/agent presenting the information.
Some IDX listings have been excluded from this website.
Any use by you of search facilities of data on the site, other than by a consumer looking to purchase real estate, is prohibited.
DMCA Notice: Palmetto Park Realty respects the intellectual property rights of others. If you believe that your work has been copied in a way that constitutes copyright infringement, please provide our designated agent with written notice containing the following information: (1) identification of the copyrighted work claimed to have been infringed; (2) identification of the material that is claimed to be infringing; (3) your contact information; (4) a statement that you have a good faith belief that use of the material is not authorized; and (5) a statement that the information in the notification is accurate and you are authorized to act on behalf of the copyright owner.
Please send DMCA notices to: hello@palmettopark.com