603 Bay Vista Court
Salem, SC 29676
$210/Sq Ft
Sold
5 bd · 5.5 ba · 5,483 sqft · $210/sqft
Waterfront
HOA & Association
- Pools
- RecreationFacilities
- Security
About This Home
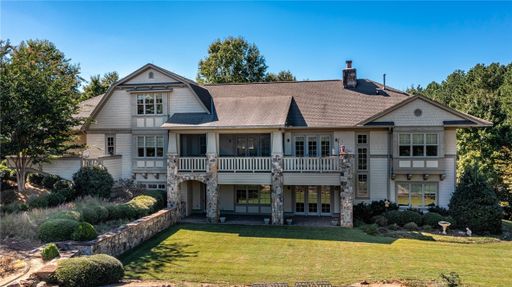
Sitting upon a beautifully landscaped flat corner lot, this award-winning Neal Prince designed and Kenneth Connor built home provides open and functional space on all levels with welcoming light and warm wood tones throughout. The gorgeous central floor to ceiling stone fireplace anchors both levels and provides a welcoming and appealing warmth to the home. A main level master suite with window seating and custom woodwork desk and attractive shelving is on one end of the home and a private guest suite is located on the opposite end. Master bath features dual vanities, jetted soaking tub and heated floors. An open kitchen, dining and great room with vaulted ceiling of tongue and groove white pine and beam accents over wide plank oak flooring spills out to a covered porch and open grilling deck overlooking the lovely rear grass lawn and landscape. The kitchen features GE Profile appliances, 4 bar stool size counter and abundant cabinetry and storage with pull out drawers. Additional cabinetry extends to extra hallway storage and the main level laundry room.
A wide stairway of oak treads leads downstairs where you will find an open den area in front of the large stone fireplace equipped with gas logs and featuring a small entertainment area with bar, sink, refrigerator, ice machine, and dishwasher. The den provides a walk out through french doors onto the large concrete paver patio. Further you will find two welcoming ensuite guest bedrooms, one with cedar closet, and the other with full window seating and dual closets. A bonus room on this level can provide many options (workshop, storage, exercise room, office, safe room, etc.) and additional significant unfinished space/mechanical room with walkout capability and lower-level laundry and sink.
The upper level provides a 2-room suite with bath that is perfect for a bunk room, 5th bedroom, office or exercise room, and a large unfinished storage room.
Attributes of the home include: level access front door entrance and garage entrance with handicap width access throughout the main level, an elevator, generator, 1000-gallon propane tank, lightning protection system, Flologic water management system, passive radon system, solid multi-panel doors, custom flag pole and driveway entrance motion detector. Significant storage options include the 2-car garage with storage room, a very large lower level storage room/workshop with exterior access and large storage room above the garage accessed from the upper suite.
For the train enthusiast, the rear yard includes professional built 2 loop winding track with remote controls, custom cypress trestles, and tunnels that lead to the unfinished lower mechanical room for storage. Track and trestles will be removed if not desired by Buyer.
The home is located very close to the Falls rear exit gate providing ease of access and egress to Nimmons Bridge Road and quick travel to nearby towns while remaining close to the clubhouse and amenities. 2010 EA Excellence Award winner for custom home 3,000- 3,999 sqft.
Property Details
Overview
- Age
- 11-20 Years
- Style
- Craftsman
- Levels
- ThreeOrMore
- Security
- SecuritySystemOwned
- GatedWithGuard
- GatedCommunity
- SmokeDetectors
- SecurityGuard
Interior Features
- Flooring
- Carpet
- Concrete
- CeramicTile
- Hardwood
- Appliances
- BuiltInOven
- Dryer
- Dishwasher
- ElectricWaterHeater
- Disposal
- IceMaker
- Microwave
- Refrigerator
- SmoothCooktop
- Washer
- PlumbedForIceMaker
- Room Types
- BonusRoom
- Kitchen
- Laundry
- LivingRoom
- Office
- Other
- Workshop
- Total Rooms
- 0
- Interior Features
- Bookcases
- CeilingFans
- CathedralCeilings
- DualSinks
- Elevator
- Fireplace
- HandicapAccess
- HeatedFloor
- JettedTub
- BathInPrimaryBedroom
- MainLevelPrimary
- SmoothCeilings
- SolidSurfaceCounters
- SeparateShower
- WalkInClosets
- WalkInShower
- SecondKitchen
- Workshop
Parking And Garage
- Garage Spaces
- 2
- Parking Features
- Attached
- Garage
- Driveway
- GarageDoorOpener
Exterior Features
- Roof
- Architectural
- Shingle
- Foundation
- Basement
- Patio Porch
- Deck
- Porch
- Screened
- Construction
- CementSiding
- Stone
- WoodSiding
- Exterior Features
- Deck
- HandicapAccessible
- SprinklerIrrigation
Lot And Land
- Lot Features
- CornerLot
- CulDeSac
- Level
- OutsideCityLimits
- Subdivision
- Trees
- InteriorLot
- Lot Size Acres
- 1.52
Systems And Utilities
- Sewer
- SepticTank
- Cooling
- HeatPump
- Heating
- HeatPump
- Propane
- Utilities
- CableAvailable
- ElectricityAvailable
- Propane
- PhoneAvailable
- SepticAvailable
- WaterAvailable
- UndergroundUtilities
- Water Source
- Public
Tax Information
- Tax Year
- 2020
- Annual Tax
- 7791
- Parcel Number
- 088-01-01-030
Community And Hoa
- Hoa Includes
- Pools
- RecreationFacilities
- Security
- Hoa Fee Frequency
- Annually
- Community Features
- CommonGroundsArea
- Clubhouse
- FitnessCenter
- Golf
- Gated
- Pool
- TennisCourts
- TrailsPaths
- Lake
Listed by Justin Winter Sotheby's International of Justin Winter Sothebys Int'l
Location
- Address
- 603 Bay Vista Court
- City
- Salem, SC 29676
- Community
- Cliffs At Keowee Falls South
- County
- Oconee
Schools
- Elementary
- Tam-Salem Elm
- Middle
- NEXT School Eagle Ridge
- High
- NEXT School Eagle Ridge
School assignments may change. Contact the school district to confirm.
This information is deemed reliable, but not guaranteed. Neither, the Western Upstate Association of REALTORS®, Inc. or Western Upstate Multiple Listing Service of South Carolina Inc., nor the listing broker, nor their agents or subagents are responsible for the accuracy of the information. The buyer is responsible for verifying all information. This information is provided by the Western Upstate Association of REALTORS®, Inc. and Western Upstate Multiple Listing Service of South Carolina, Inc. for use by its members and is not intended for the use for any other purpose. Information is provided for consumers’ personal, non-commercial use, and may not be used for any purpose other than the identification of potential properties for purchase. The data relating to real estate for sale on this Web site comes in part from the Broker Reciprocity Program of the Western Upstate Association of REALTORS®, Inc. and the Western Upstate Multiple Listing Service, Inc.
Free account needed — create one to continue viewing homes.
Members see everything — free👋 Still browsing Cliffs At Keowee Falls South?
See everything on 603 Bay Vista Court
Full photos, price history, and every active & pending home in Cliffs At Keowee Falls South with a free account.
 1 / 40
- ✓ Full price & tax history for this home
- ✓ Every active & pending Cliffs At Keowee Falls South listing
- ✓ Price-drop & new-listing alerts — you control them
Palmetto Park Realty Team
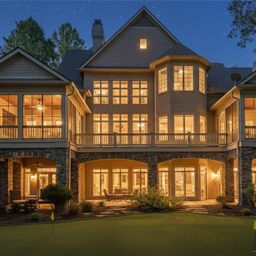 $5.2M
$5.2M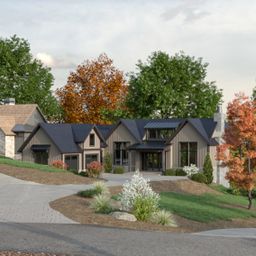 $3.19M
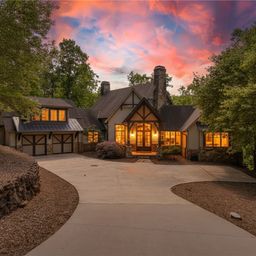 $2.99M
 $2.25M
 $2.2M
$2.2M $1.78M
Check your messages
Enter your 6-digit code
We sent a code to .
You're in — want text alerts too?
Verify your number and we'll text you price drops and new Cliffs At Keowee Falls South listings. 1–2 texts a month, stop anytime.
You're in
Enjoy full access to 603 Bay Vista Court and every home on Palmetto Park.