602 Bay Vista Court
Salem, SC 29676
$215/Sq Ft
Sold
5 bd · 7 ba · 5,942 sqft · $215/sqft
Waterfront
HOA & Association
- Security
About This Home
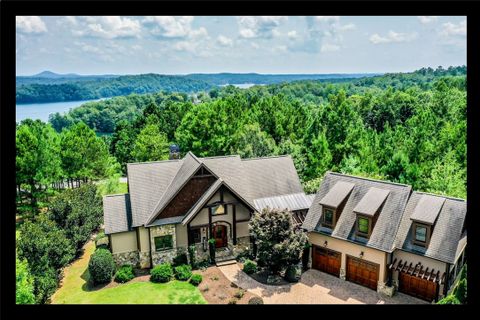
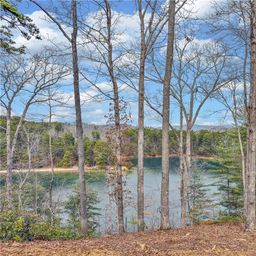
Supreme living and extraordinary views in one of the Cliffs most prestigious communities, Cliffs at Keowee Falls South. This grand home sits high above the lake, designed to capture views of Lake Keowee. This property comes with the manicured level lot adjacent to the home opening up additional views and offering more privacy, creating a 2.
68-acre estate. The Cliffs owns the other adjacent lot affording even more lasting privacy. This home has comfortable luxury with 5 en suite bedrooms and baths, 2 Masters, one on main, plus the large Bonus room lends well as a Bedroom/Office Suite or a Game/Media room.
The upper-level features two exceptionally large bedroom en suites with Juliet balconies to take in the views. The terrace level hosts the living room/rec space with enclave that could be used as a workout area or designed for future use as a bar or wine cellar. The terrace level contains the 2nd master suite with sitting area and huge bathroom and walk-in closet, a half bathroom, and Bedroom 5 en suite with enormous walk in closet that is currently being used as a workout room.
This exceptional home is perfectly suited for fine indoor/ outdoor living and entertaining. A gourmet kitchen, granite counter tops, Jenn Air appliances, a wet bar with two wine coolers, 2 massive stone fireplaces, patios/balconies from every room. From the moment you enter the home, with the high ceilings and large windows, bringing in the beautiful lake views, and the open floorplan, you feel at home.
Built with the finest of materials and attention to detail, the cream-colored walls with art niches, contrasted with dark wood floors and beams, stunning woodwork ceilings, and solid wood doors make this home extraordinary. If you have not been to a Cliffs Community, it should be #1 on your list of things to do. A member/resident of one Cliffs Community has privileges at all seven clubs.
Designed to appeal to all ages the Cliffs offers every recreation one could desire. Golf, Hiking, Cycling, Water sports, Boating, Canoeing, Skiing etc, State of the Art Fitness Center, Tennis, Horse Back Riding, Social Activities and the list goes on. Just imagine golf and dinner at a different club each day!!
For more information go to cliffsliving.com
Property Details
Overview
- Age
- 11-20 Years
- View
- Mountains
- Water
- Style
- Craftsman
- Levels
- ThreeOrMore
- Security
- SecuritySystemOwned
- GatedWithGuard
- GatedCommunity
- RadonMitigationSystem
- SmokeDetectors
Interior Features
- Flooring
- Carpet
- CeramicTile
- Hardwood
- Slate
- Appliances
- DoubleOven
- Dishwasher
- ElectricWaterHeater
- Disposal
- Microwave
- Range
- Refrigerator
- Room Types
- BreakfastRoomNook
- BonusRoom
- Laundry
- Total Rooms
- 0
- Interior Features
- WetBar
- Bathtub
- CeilingFans
- CathedralCeilings
- DualSinks
- EntranceFoyer
- FrenchDoorsAtriumDoors
- Fireplace
- GraniteCounters
- GardenTubRomanTub
- HighCeilings
- JettedTub
- BathInPrimaryBedroom
- MainLevelPrimary
- SittingAreaInPrimary
- SmoothCeilings
- SeparateShower
- CableTv
- WalkInClosets
- WalkInShower
- BreakfastArea
Parking And Garage
- Garage Spaces
- 3
- Parking Features
- DetachedCarport
- Driveway
Exterior Features
- Roof
- Architectural
- Shingle
- Foundation
- Basement
- Patio Porch
- Balcony
- Deck
- FrontPorch
- Patio
- Porch
- Screened
- Construction
- CementSiding
- Stone
- WoodSiding
- Exterior Features
- Balcony
- Deck
- SprinklerIrrigation
- PavedDriveway
- Porch
- Patio
Lot And Land
- Lot Features
- CulDeSac
- OutsideCityLimits
- Subdivision
- Sloped
- Views
- InteriorLot
- Lot Size Acres
- 2.68
Systems And Utilities
- Sewer
- SepticTank
- Cooling
- CentralAir
- Electric
- Heating
- HeatPump
- Propane
- Zoned
- Utilities
- ElectricityAvailable
- Propane
- SepticAvailable
- WaterAvailable
- CableAvailable
- UndergroundUtilities
- Water Source
- Public
Tax Information
- Tax Year
- 2020
- Parcel Number
- 088-01-01-033
Community And Hoa
- Hoa Fee
- 2075
- Hoa Includes
- Security
- Hoa Fee Frequency
- Annually
- Community Features
- CommonGroundsArea
- Clubhouse
- FitnessCenter
- Golf
- Gated
- Playground
- Pool
- TennisCourts
- TrailsPaths
- WaterAccess
- Dock
- Lake
Listed by Patti & Gary Cason Group of Keller Williams Seneca
Location
- Address
- 602 Bay Vista Court
- City
- Salem, SC 29676
- Community
- Cliffs At Keowee Falls South
- County
- Oconee
Schools
- Elementary
- Tam-Salem Elm
- Middle
- Walhalla Middle
- High
- Walhalla High
School assignments may change. Contact the school district to confirm.
This information is deemed reliable, but not guaranteed. Neither, the Western Upstate Association of REALTORS®, Inc. or Western Upstate Multiple Listing Service of South Carolina Inc., nor the listing broker, nor their agents or subagents are responsible for the accuracy of the information. The buyer is responsible for verifying all information. This information is provided by the Western Upstate Association of REALTORS®, Inc. and Western Upstate Multiple Listing Service of South Carolina, Inc. for use by its members and is not intended for the use for any other purpose. Information is provided for consumers’ personal, non-commercial use, and may not be used for any purpose other than the identification of potential properties for purchase. The data relating to real estate for sale on this Web site comes in part from the Broker Reciprocity Program of the Western Upstate Association of REALTORS®, Inc. and the Western Upstate Multiple Listing Service, Inc.
Free account needed — create one to continue viewing homes.
Members see everything — free👋 Still browsing Cliffs At Keowee Falls South?
See everything on 602 Bay Vista Court
Full photos, price history, and every active & pending home in Cliffs At Keowee Falls South with a free account.
 1 / 50
- ✓ Full price & tax history for this home
- ✓ Every active & pending Cliffs At Keowee Falls South listing
- ✓ Price-drop & new-listing alerts — you control them
Palmetto Park Realty Team
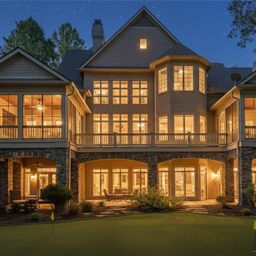 $5.2M
$5.2M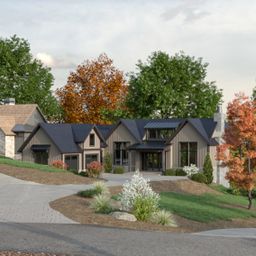 $3.19M
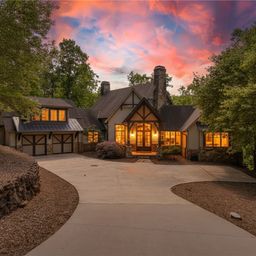 $2.99M
 $2.25M
 $2.2M
$2.2M $1.78M
Check your messages
Enter your 6-digit code
We sent a code to .
You're in — want text alerts too?
Verify your number and we'll text you price drops and new Cliffs At Keowee Falls South listings. 1–2 texts a month, stop anytime.
You're in
Enjoy full access to 602 Bay Vista Court and every home on Palmetto Park.