341 Knollwood Drive
Salem, SC 29676
$424/Sq Ft
Sold
4 bd · 3 ba · 2,745 sqft · $424/sqft
Waterfront
HOA & Association
- CommonAreas
- RecreationFacilities
- Security
About This Home
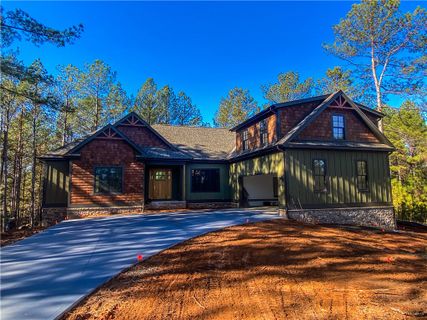
New construction home designed and offered by Crone Custom Homes located on a large forested corner lot. To be completed in December, this charming craftsman home offers 3 bedrooms on main and a 4th bonus/bedroom suite above the large 2 car garage with carriage style doors. Featuring an open floor plan with high level interior finishes including stone fireplace, stain grade shiplap walls, stain grade trim and crown molding, vaulted wood ceiling with exposed beams in the main living area, hardwood floors throughout, and GE Cafe appliances including gas cook-top.
The great room spills onto a large covered screen porch with extended deck on each side across the rear of the home providing space for grilling and quiet family enjoyment. This home is located in the center of the community very close to the rear community exit gate allowing easy access and egress to nearby towns.
Property Details
Overview
- Age
- Under Construction
- Style
- Craftsman
- Levels
- Two
- Security
- GatedWithGuard
- GatedCommunity
- SmokeDetectors
Interior Features
- Flooring
- Hardwood
- Tile
- Appliances
- Dishwasher
- Freezer
- GasCooktop
- Disposal
- GasWaterHeater
- Microwave
- Refrigerator
- TanklessWaterHeater
- PlumbedForIceMaker
- Room Types
- BreakfastRoomNook
- Laundry
- LivingRoom
- Total Rooms
- 0
- Interior Features
- Bookcases
- Bathtub
- TrayCeilings
- CeilingFans
- CathedralCeilings
- DualSinks
- Fireplace
- GraniteCounters
- BathInPrimaryBedroom
- MainLevelPrimary
- SmoothCeilings
- SeparateShower
- VaultedCeilings
- WalkInClosets
- WalkInShower
- BreakfastArea
Parking And Garage
- Garage Spaces
- 2
- Parking Features
- Attached
- Garage
- Driveway
- GarageDoorOpener
Exterior Features
- Roof
- Architectural
- Shingle
- Foundation
- Crawlspace
- Patio Porch
- Deck
- Porch
- Screened
- Construction
- CementSiding
- Stone
- WoodSiding
- Exterior Features
- Deck
- SprinklerIrrigation
Lot And Land
- Lot Features
- CornerLot
- OutsideCityLimits
- Subdivision
- Sloped
- Trees
- Wooded
- InteriorLot
- Lot Size Acres
- 1.71
Systems And Utilities
- Sewer
- SepticTank
- Cooling
- CentralAir
- Electric
- HeatPump
- Zoned
- Heating
- Central
- Electric
- HeatPump
- Zoned
- Utilities
- UndergroundUtilities
- Water Source
- Public
Tax Information
- Parcel Number
- 088-01-01-023
Community And Hoa
- Hoa Fee
- 3030
- Hoa Includes
- CommonAreas
- RecreationFacilities
- Security
- Hoa Fee Frequency
- Annually
- Community Features
- CommonGroundsArea
- Clubhouse
- FitnessCenter
- Golf
- Gated
- Playground
- Pool
- TennisCourts
- TrailsPaths
- BoatSlip
- Lake
Listed by Justin Winter Sotheby's International of Justin Winter Sothebys Int'l
Location
- Address
- 341 Knollwood Drive
- City
- Salem, SC 29676
- Community
- Cliffs At Keowee Falls South
- County
- Oconee
Schools
- Elementary
- Tam-Salem Elm
- Middle
- Walhalla Middle
- High
- Walhalla High
School assignments may change. Contact the school district to confirm.
This information is deemed reliable, but not guaranteed. Neither, the Western Upstate Association of REALTORS®, Inc. or Western Upstate Multiple Listing Service of South Carolina Inc., nor the listing broker, nor their agents or subagents are responsible for the accuracy of the information. The buyer is responsible for verifying all information. This information is provided by the Western Upstate Association of REALTORS®, Inc. and Western Upstate Multiple Listing Service of South Carolina, Inc. for use by its members and is not intended for the use for any other purpose. Information is provided for consumers’ personal, non-commercial use, and may not be used for any purpose other than the identification of potential properties for purchase. The data relating to real estate for sale on this Web site comes in part from the Broker Reciprocity Program of the Western Upstate Association of REALTORS®, Inc. and the Western Upstate Multiple Listing Service, Inc.
Free account needed — create one to continue viewing homes.
Members see everything — free👋 Still browsing Cliffs At Keowee Falls South?
See everything on 341 Knollwood Drive
Full photos, price history, and every active & pending home in Cliffs At Keowee Falls South with a free account.
 1 / 24
- ✓ Full price & tax history for this home
- ✓ Every active & pending Cliffs At Keowee Falls South listing
- ✓ Price-drop & new-listing alerts — you control them
Palmetto Park Realty Team
 $5.2M
$5.2M $3.19M
 $2.99M
 $2.25M
 $2.2M
$2.2M $1.78M
Check your messages
Enter your 6-digit code
We sent a code to .
You're in — want text alerts too?
Verify your number and we'll text you price drops and new Cliffs At Keowee Falls South listings. 1–2 texts a month, stop anytime.
You're in
Enjoy full access to 341 Knollwood Drive and every home on Palmetto Park.