235 Bay View Drive
Salem, SC 29676
Est. $5,565/mo — See my rate
$279/Sq Ft
3 bd · 3 ba · 3,400 sqft · $279/sqft
Waterfront
HOA & Association
- StreetLights
- Water
About This Home
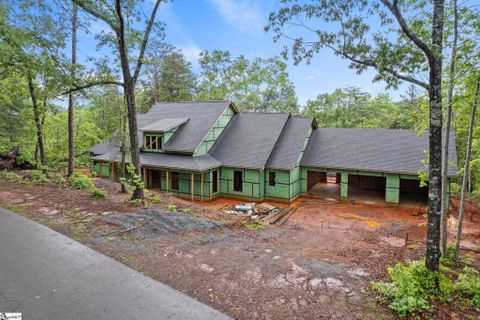
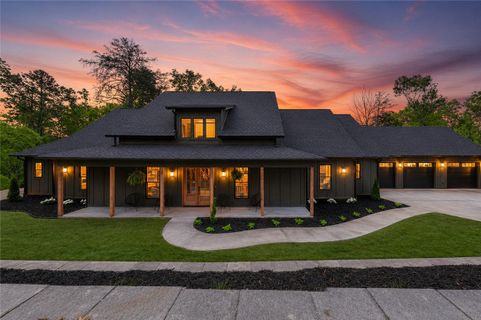
NEW CONSTRUCTION luxury custom home in gated Bay Ridge on Lake Keowee's coveted north side — with private community boat ramp access and a boat slip available for purchase. This is the only new luxury build currently available in Bay Ridge, offering true Lake Keowee living without the waterfront price tag.
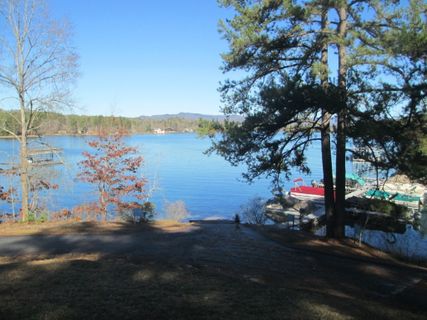
Positioned on the scenic north end of Lake Keowee, known for stunning Blue Ridge Mountain backdrops and lighter boat traffic, this location delivers a quieter, more elevated lake experience with unbeatable convenience. Just off Scenic Highway 11, you're 30 minutes to Clemson University and 50 minutes to Downtown Greenville - the perfect blend of mountain-lake escape and accessibility.
Custom arched mahogany entry doors open to a striking checkered tile foyer, setting the tone for the craftsmanship throughout. Soaring ceilings with exposed wood beams, a dramatic floor-to-ceiling stone fireplace, and wide-plank white oak engineered hardwoods create a warm, refined atmosphere built for gathering.
The chef's kitchen features inset custom cabinetry, a generous quartz island, curated designer lighting, premium appliances and finishes, plus a beautifully appointed butler's pantry with wine fridge and dedicated wine storage - made for entertaining.
The oversized primary suite is a private retreat with its own fireplace and sitting area. The spa-inspired primary bath rivals a boutique resort: freestanding soaking tub, dual shower heads, separate vanities, and two private water closets. A massive custom walk-in closet connects directly to the laundry room for everyday ease.
On the opposite wing: an en-suite second bedroom, a third bedroom, a full guest bath with exterior access (ideal after lake days), and a ~500 sq ft bonus room - perfect as a media room, guest space, or flex room.
Outside, an outdoor kitchen and expansive .57-acre lot set the stage for summer evenings under the Carolina sky. Start your mornings with the sound of a bubbling fountain and end your day by the outdoor fireplace. The oversized 3-car garage handles vehicles, lake gear, and boat storage - making spontaneous days on the water effortless.
Bay Ridge offers prime north Lake Keowee positioning, some of the lowest HOA fees on the lake, and close proximity to Lake Jocassee and the Jocassee Gorges - home to some of the most pristine natural scenery in the Upstate of South Carolina.
This is more than a home - it's a lifestyle. Luxury Lake Keowee living, without the waterfront price tag.
Seller is related to the listing agent.
Property history
-
May 4, 2026Listed for sale $949,900 Active77 days on market 2 MLS regions
-
Mar 30, 2026Status changed to Off Market $949,999 Off MarketActive -> Off Market
-
Mar 12, 2026Status changed to Off Market $949,999 Off MarketActive -> Off Market
-
Dec 5, 2025Sold $250,000 ClosedListed $274,900 · May 15, 2025 203 days on market 2 MLS regions
-
Oct 24, 2025Price reduced $274,900 ClosedWas $299,900
-
May 22, 2025Previously listed $274,900 Closed
-
May 15, 2025Previously listed $274,900 Closed
-
Jan 12, 2021Sold $40,000 ClosedListed $42,000 · Jan 15, 2020 363 days on market
-
Jan 15, 2020Previously listed $42,000 Closed
Property Details
Overview
- Age
- New/Never Occupied
- Style
- Contemporary
- Ranch
- Traditional
- Levels
- One
- Security
- GatedCommunity
- SmokeDetectors
Interior Features
- Flooring
- CeramicTile
- Hardwood
- Appliances
- Dishwasher
- ElectricOven
- ElectricRange
- ElectricWaterHeater
- Disposal
- Refrigerator
- SmoothCooktop
- WineCooler
- Room Types
- BonusRoom
- DiningRoom
- Laundry
- Office
- Total Rooms
- 8
- Interior Features
- Bookcases
- BuiltInFeatures
- TrayCeilings
- CeilingFans
- CathedralCeilings
- DualSinks
- Fireplace
- HighCeilings
- BathInPrimaryBedroom
- MainLevelPrimary
- SmoothCeilings
- SolidSurfaceCounters
- SeparateShower
- VaultedCeilings
- WalkInClosets
- WalkInShower
- SeparateFormalLivingRoom
Parking And Garage
- Garage Spaces
- 3
- Parking Features
- Attached
- Garage
- Driveway
- GarageDoorOpener
Exterior Features
- Roof
- Architectural
- Shingle
- Foundation
- Slab
- Patio Porch
- FrontPorch
- Patio
- Construction
- CementSiding
- Exterior Features
- OutdoorKitchen
- Porch
- Patio
Lot And Land
- Lot Features
- OutsideCityLimits
- Subdivision
- Trees
- InteriorLot
- Lot Size Acres
- 0.57
Systems And Utilities
- Sewer
- SepticTank
- Cooling
- CentralAir
- Electric
- HeatPump
- Heating
- Central
- Electric
- HeatPump
- Utilities
- ElectricityAvailable
- SepticAvailable
- UndergroundUtilities
- Water Source
- Private
- SharedWell
Tax Information
- Annual Tax
- 485
- Parcel Number
- 0560204009
Community And Hoa
- Hoa Fee
- 1255
- Hoa Includes
- StreetLights
- Water
- Hoa Fee Frequency
- Annually
- Community Features
- BoatFacilities
- Gated
- WaterAccess
- Lake
Listing Information
- Mls Number
- 20300626
Listed by Irina Spasyuk of Coldwell Banker Caine/Williams
Location
- Address
- 235 Bay View Drive
- City
- Salem, SC 29676
- Community
- Bay Ridge
Schools
- Elementary
- Tam-Salem Elm
- Middle
- Walhalla Middle
- High
- Walhalla High
School assignments may change. Contact the school district to confirm.
This information is deemed reliable, but not guaranteed. Neither, the Western Upstate Association of REALTORS®, Inc. or Western Upstate Multiple Listing Service of South Carolina Inc., nor the listing broker, nor their agents or subagents are responsible for the accuracy of the information. The buyer is responsible for verifying all information. This information is provided by the Western Upstate Association of REALTORS®, Inc. and Western Upstate Multiple Listing Service of South Carolina, Inc. for use by its members and is not intended for the use for any other purpose. Information is provided for consumers’ personal, non-commercial use, and may not be used for any purpose other than the identification of potential properties for purchase. The data relating to real estate for sale on this Web site comes in part from the Broker Reciprocity Program of the Western Upstate Association of REALTORS®, Inc. and the Western Upstate Multiple Listing Service, Inc.
Free account needed — create one to continue viewing homes.
Members see everything — free👋 Still browsing Bay Ridge?
See everything on 235 Bay View Drive
Full photos, price history, and every active & pending home in Bay Ridge with a free account.
 1 / 50
- ✓ Full price & tax history for this home
- ✓ Every active & pending Bay Ridge listing
- ✓ Price-drop & new-listing alerts — you control them
Palmetto Park Realty Team
 $978K
$978K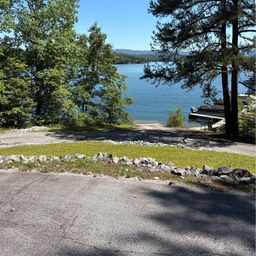 $45K
$45K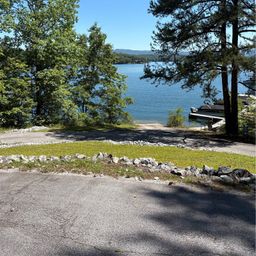 $25K
$25K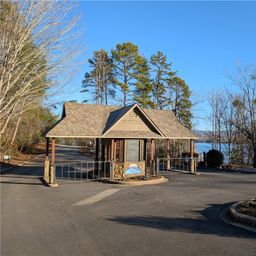 $37K
$37KCheck your messages
Enter your 6-digit code
We sent a code to .
You're in — want text alerts too?
Verify your number and we'll text you price drops and new Bay Ridge listings. 1–2 texts a month, stop anytime.
You're in
Enjoy full access to 235 Bay View Drive and every home on Palmetto Park.