230 Bay View Drive
Salem, SC 29676
$100/Sq Ft
Sold
3 bd · 4 ba · 4,672 sqft · $100/sqft
Waterfront
HOA & Association
- CommonAreas
- Security
- Water
- MaintenanceGrounds
About This Home
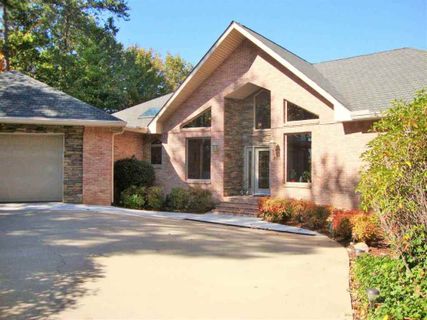
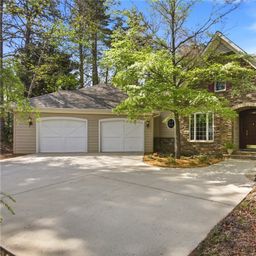
New Price! Motivated Seller! Breathtaking views draw you in as you enter this stunning, extremely well constructed, very private home just off Scenic Highway 11.
See the Blue Ridge mountains and Lake Keowee from nearly every room in this house. A cathedral ceiling,Anderson windows and doors, oak hardwood floors, a double sided and vented gas/wood fireplace all welcome you into the large living room space. You and your guests will enjoy the huge dining room with sitting area and walk-out to more eating space in the adjoining screened porch.
Large kitchen with abundant cabinetry, 2012 appliances, including a Viking cooktop and Bosch dishwasher,tile floors, skylight and butler's pantry, will please any chef. A large master suite on the main level features a full bath with double vanity, shower and deep soaker tub, walk-in closet, skylight, and walk-out to four season porch with outstanding panoramic views. A guest bedroom with full bath can also be found on the main level, as well as library/office nook.
Property Details
Overview
- Age
- 11-20 Years
- View
- Mountains
- Water
- Style
- Contemporary
- Levels
- One
- Security
- GatedCommunity
Interior Features
- Flooring
- Carpet
- CeramicTile
- Hardwood
- Marble
- Appliances
- BuiltInOven
- Dryer
- Dishwasher
- ElectricOven
- ElectricRange
- ElectricWaterHeater
- Disposal
- MultipleWaterHeaters
- Microwave
- Refrigerator
- SmoothCooktop
- TrashCompactor
- Washer
- PlumbedForIceMaker
- Room Types
- InLawSuite
- Kitchen
- Laundry
- LivingRoom
- Other
- Sunroom
- Total Rooms
- 7
- Interior Features
- CeilingFans
- CathedralCeilings
- DualSinks
- Fireplace
- GardenTubRomanTub
- LaminateCountertop
- BathInPrimaryBedroom
- MainLevelPrimary
- PullDownAtticStairs
- SmoothCeilings
- SolidSurfaceCounters
- Skylights
- SeparateShower
- WalkInClosets
- WalkInShower
- InLawFloorplan
- SecondKitchen
Parking And Garage
- Garage Spaces
- 3
- Parking Features
- Attached
- Garage
- Basement
- Driveway
- GarageDoorOpener
Exterior Features
- Roof
- Architectural
- Shingle
- Foundation
- Basement
- Patio Porch
- Deck
- FrontPorch
- Patio
- Porch
- Screened
- Construction
- Brick
- Stone
- VinylSiding
- Exterior Features
- Deck
- SprinklerIrrigation
- Porch
- Patio
Lot And Land
- Lot Features
- OutsideCityLimits
- Other
- SteepSlope
- Subdivision
- SeeRemarks
- Views
- Wooded
- InteriorLot
- Lot Size Acres
- 1.54
Systems And Utilities
- Sewer
- SepticTank
- Cooling
- CentralAir
- ForcedAir
- HeatPump
- MultiUnits
- Zoned
- Heating
- Electric
- HeatPump
- Zoned
- Utilities
- ElectricityAvailable
- Propane
- SepticAvailable
- UndergroundUtilities
- Water Source
- Other
- SeeRemarks
- SharedWell
- Well
Tax Information
- Tax Year
- 2014
- Annual Tax
- 2164.09
- Parcel Number
- 056-02-02-021
Community And Hoa
- Hoa Fee
- 767
- Hoa Includes
- CommonAreas
- Security
- Water
- MaintenanceGrounds
- Hoa Fee Frequency
- Annually
- Community Features
- BoatFacilities
- Gated
- WaterAccess
- Dock
- Lake
Listed by Mary Keith Eustis of Keller Williams Seneca
Location
- Address
- 230 Bay View Drive
- City
- Salem, SC 29676
- Community
- Bay Ridge
- County
- Oconee
Schools
- Elementary
- Tam-Salem Elm
- Middle
- Tam-Salem Middl
- High
- Tam-Salem High
School assignments may change. Contact the school district to confirm.
This information is deemed reliable, but not guaranteed. Neither, the Western Upstate Association of REALTORS®, Inc. or Western Upstate Multiple Listing Service of South Carolina Inc., nor the listing broker, nor their agents or subagents are responsible for the accuracy of the information. The buyer is responsible for verifying all information. This information is provided by the Western Upstate Association of REALTORS®, Inc. and Western Upstate Multiple Listing Service of South Carolina, Inc. for use by its members and is not intended for the use for any other purpose. Information is provided for consumers’ personal, non-commercial use, and may not be used for any purpose other than the identification of potential properties for purchase. The data relating to real estate for sale on this Web site comes in part from the Broker Reciprocity Program of the Western Upstate Association of REALTORS®, Inc. and the Western Upstate Multiple Listing Service, Inc.
Free account needed — create one to continue viewing homes.
Members see everything — free👋 Still browsing Bay Ridge?
See everything on 230 Bay View Drive
Full photos, price history, and every active & pending home in Bay Ridge with a free account.
 1 / 36
- ✓ Full price & tax history for this home
- ✓ Every active & pending Bay Ridge listing
- ✓ Price-drop & new-listing alerts — you control them
Palmetto Park Realty Team
 $978K
$978K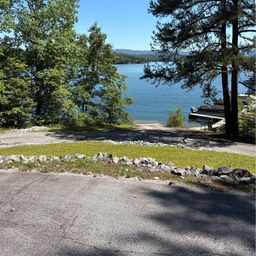 $45K
$45K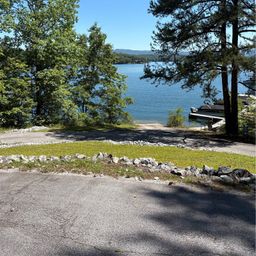 $25K
$25K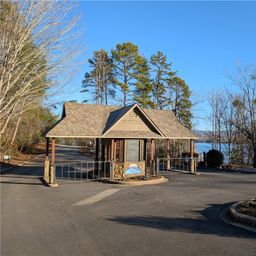 $37K
$37KCheck your messages
Enter your 6-digit code
We sent a code to .
You're in — want text alerts too?
Verify your number and we'll text you price drops and new Bay Ridge listings. 1–2 texts a month, stop anytime.
You're in
Enjoy full access to 230 Bay View Drive and every home on Palmetto Park.