451 Kelton Road
Saint Stephen, SC 29479
Est. $3,420/mo — See my rate
$180/Sq Ft
5 bd · 4 ba · 3,306 sqft · $180/sqft
About This Home
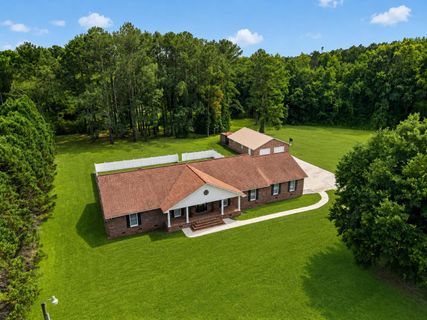
This impeccably kept, spacious custom brick home offers flexibility & freedom just minutes from Lake Moultrie. Move-in ready with potential to bring your own vision & style to an already exceptional property. A full front porch welcomes you into a bright living room featuring vaulted ceilings and a brick, propane gas fireplace, creating a warm and inviting focal point.
The large kitchen offers abundant cabinetry, generous counter space, dining area and breakfast bar ideal for gathering. No HOA. This property is well-suited to embrace the country lifestyle - horses, chickens, gardening, or a small hobby farm; fenced backyard, open land, wooded tree line and a large detached garage/workshop offer plenty of space for various hobbies as well as parking cars, tractors, boats, RV/ATVs.
Property Details
Overview
- Directions
- From I-26, Take Exit For Us-52 Toward Moncks Corner, Continue Approx. 18-20 Miles, Turn Right Onto Kelton Rd; Home On Right. From I-95, Take Exit 68 (us-78) Toward St. George, Travel Approx. 20 Miles,
- Mlsareamajor
- 75 - Cross, St.Stephen, Bonneau, Rural Berkeley Cty
- Taxmapnumber
- 0360001073
- Countyorparish
- Berkeley
- Propertysubtype
- Single Family Detached
- Architecturalstyle
- Live/Work, Ranch, Traditional
- Constructionmaterials
- Brick Veneer, Vinyl Siding
Interior Features
- Cooling
- Central Air, Other
- Heating
- Central, Electric, Heat Pump, Propane
- Flooring
- Carpet, Ceramic Tile, Wood
- Roomtype
- Bonus, Breakfast Room, Eat-In-Kitchen, Family, Foyer, Frog Attached, Game, Great, Laundry, Loft, Mother-In-Law Suite, Office, Separate Dining, Study, Utility
- Doorfeatures
- Storm Door(s)
- Windowfeatures
- Window Treatments, Window Treatments - Some
- Laundryfeatures
- Electric Dryer Hookup, Washer Hookup, Laundry Room
- Interiorfeatures
- Ceiling - Blown, Ceiling - Cathedral/Vaulted, High Ceilings, Kitchen Island, See Remarks, Walk-In Closet(s), Ceiling Fan(s), Bonus, Eat-in Kitchen, Family, Entrance Foyer, Frog Attached, Game, Great, Loft, In-Law Floorplan, Office, Separate Dining, Study, Utility
Exterior Features
- Roof
- Architectural, Metal
- Fencing
- Privacy, Rear Only, Vinyl, Fence - Wooden Enclosed
- Otherstructures
- Yes, Barn(s), Second Garage, Shed(s), Storage, Workshop, Other
- Parkingfeatures
- 2 Car Garage, Attached, Detached, Garage Door Opener
- Patioandporchfeatures
- Front Porch, Porch - Full Front
Lot And Land
- Lotfeatures
- 2 - 5 Acres
- Lotsizearea
- 2.94
- Lotsizeacres
- 2.94
- Lotsizeunits
- Acres
Systems And Utilities
- Sewer
- Septic Tank
- Utilities
- Berkeley Elect Co-Op
- Watersource
- Well
Financial Information
- Listingterms
- Any, Cash, Conventional, FHA, USDA Loan, VA Loan
Community And Hoa
- Communityfeatures
- Horses OK, Laundry, Other, RV Parking, RV/Boat Storage, Storage
Room Dimensions
- Bathroomshalf
- 0
- Roommasterbedroomlevel
- Lower
Listed by Sabrina Crawford · The Real Estate Firm
Location
- Address
- 451 Kelton Road
- City
- Saint Stephen, SC 29479
- County
- Berkeley
Schools
- Elementary
- St. Stephen
- Middle
- St. Stephen
- High
- Timberland
School assignments may change. Contact the school district to confirm.
Information deemed reliable but not guaranteed. Provided for consumers’ personal, non-commercial use, and may not be used for any purpose other than the identification of potential properties for purchase.
Free account needed — create one to continue viewing homes.
Members see everything — free👋 Still browsing this community?
See everything on 451 Kelton Road
Full photos, price history, and every active & pending home in this community with a free account.
 1 / 50
- ✓ Full price & tax history for this home
- ✓ Every active & pending this community listing
- ✓ Price-drop & new-listing alerts — you control them
Palmetto Park Realty Team
Check your messages
Enter your 6-digit code
We sent a code to .
You're in — want text alerts too?
Verify your number and we'll text you price drops and new this community listings. 1–2 texts a month, stop anytime.
You're in
Enjoy full access to 451 Kelton Road and every home on Palmetto Park.