1044 Toland Drive 66p
Saint George, SC 29477
$130/Sq Ft
5 bd · 3 ba · 2,300 sqft · $130/sqft
About This Home
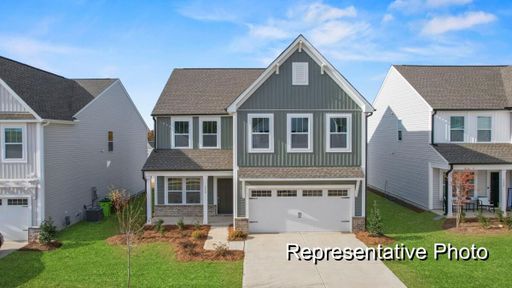
Build your semi-custom Whitney, with approximately 2,300 sq ft, 5 bedrooms, and 3 bathrooms & flexible living spaces. The main level features a secondary bedroom suite, along with an open-concept Dining Area, Kitchen, and Great Room, plus a built-in pantry and convenient drop zone at the garage entry. Upstairs, a spacious Loft provides additional space.
The Primary Suite includes a private bath and walk-in closet, while additional bedrooms, a full bath, laundry room, and storage closet complete the second floor. Personalize finishes and structural options to create a semi-custom home tailored to your lifestyle. Located in Reeves Crossing, this home offers convenient access to nearby shopping, dining, and regional connections, along with available homeownership programs for qualified buyers
Property Details
Overview
- Directions
- Reeves Crossing: Off Britt Green Rd, 2 Minutes From The Town Of St George
- Mlsareamajor
- 64 - St. George, Harleyville, Reevesville, Dorchester
- Taxmapnumber
- 0450801066
- Countyorparish
- Dorchester
- Propertysubtype
- Single Family Detached
- Constructionmaterials
- Vinyl Siding
Interior Features
- Cooling
- Central Air
- Heating
- Electric, Heat Pump
- Flooring
- Carpet, Laminate, Vinyl
- Roomtype
- Great, Laundry
- Laundryfeatures
- Electric Dryer Hookup, Washer Hookup, Laundry Room
- Interiorfeatures
- High Ceilings, Kitchen Island, Walk-In Closet(s), Great
Exterior Features
- Roof
- Asphalt
- Otherstructures
- No
- Parkingfeatures
- 2 Car Garage
Lot And Land
- Lotfeatures
- 0 - .5 Acre
- Lotsizearea
- 0.15
- Lotsizeacres
- 0.15
- Lotsizeunits
- Acres
Systems And Utilities
- Sewer
- Public Sewer
- Utilities
- Dominion Energy, Dorchester Cnty Water and Sewer Dept
Financial Information
- Listingterms
- Cash, Conventional, FHA, VA Loan
Room Dimensions
- Bathroomshalf
- 0
- Roommasterbedroomlevel
- Upper
Listed by Adam Martin · TLS Realty, LLC
Location
- Address
- 1044 Toland Drive 66p
- City
- Saint George, SC 29477
- Community
- The Reeves Crossing
- County
- Dorchester
Schools
- Elementary
- Williams
- Middle
- Woodland Middle
- High
- Woodland
School assignments may change. Contact the school district to confirm.
Information deemed reliable but not guaranteed. Provided for consumers’ personal, non-commercial use, and may not be used for any purpose other than the identification of potential properties for purchase.
Free account needed — create one to continue viewing homes.
Members see everything — free👋 Still browsing The Reeves Crossing?
See everything on 1044 Toland Drive 66p
Full photos, price history, and every active & pending home in The Reeves Crossing with a free account.
 1 / 23
- ✓ Full price & tax history for this home
- ✓ Every active & pending The Reeves Crossing listing
- ✓ Price-drop & new-listing alerts — you control them
Palmetto Park Realty Team
 $365K
$365K $330K
$330K $325K
$325K $325K
$325K $305K
$305K $295K
$295KCheck your messages
Enter your 6-digit code
We sent a code to .
You're in — want text alerts too?
Verify your number and we'll text you price drops and new The Reeves Crossing listings. 1–2 texts a month, stop anytime.
You're in
Enjoy full access to 1044 Toland Drive 66p and every home on Palmetto Park.