293 Bent Tree Drive
Rutherfordton, NC 28139
$256/Sq Ft
3 bd · 2 ba · 2,055 sqft · $256/sqft
HOA & Association
About This Home
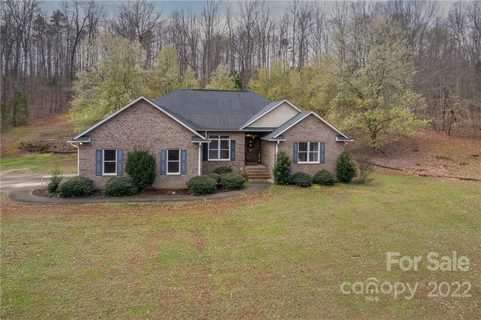
Tucked away in the scenic foothills of Western North Carolina, this inviting one level 3 Bedroom, 2 ½ Bath home + Office offers the perfect balance of privacy, natural beauty, and everyday comfort. Located in the desirable Wilkins Forest community sited on stunning 1.84 acres, 293 Bent Tree Drive features amazing yard, beautiful established landscaping, mature trees, and a tranquil setting. Rear yard is attractively fenced for your favorite pals. Enjoy relaxing on the Private Rear Deck.
Benefit from the convenience of Instant Hot Water, New 2 Stage York 4 Ton Heat Pump, including all new duct work!- 2026 & Roof- 2025! Spacious Kitchen is open to Living Room & offers plenty of Cabinetry great for entertaining. Ample Garage 22.8 Wide x 22.7 Deep, with attic access. Crawlspace is encapsulated with dedicated dehumidifier.
Conveniently located near downtown Rutherfordton, Lake Lure, Chimney Rock, hiking trails, wineries, and outdoor recreation, this property provides easy access to everything that makes Western North Carolina so special.
Property history
-
Jun 15, 2026Price reduced $527,000 ActiveWas $537,900
-
May 15, 2026Listed for sale $537,900 ActiveListed 148 Days
-
May 24, 2022Sold $415,000 ClosedListed $379,900 · Mar 25, 2022 60 days on market
Show 1 more Show less
-
Mar 25, 2022Previously listed $379,900 Closed
Property Details
Interior Details
- Heating
- Heat Pump
- Flooring
- Carpet
- Laminate
- Tile
- Sqftmain
- 2055
- Roomcount
- 11
- Sqftlower
- 0
- Sqftthird
- 0
- Sqftupper
- 0
- Exclusions
- Propane Tank is leased
- Modem
- Direct TV Equipment
- Workbench in Garage
- Sqftgarage
- 518
- Bedroommain
- 3
- Bedroomlower
- 0
- Bedroomthird
- 0
- Bedroomupper
- 0
- Fullbathmain
- 2
- Halfbathmain
- 1
- Door Features
- Insulated Door(s)
- Sliding Doors
- Half Bathrooms
- 1
- Total Bathrooms
- 3
- Window Features
- Insulated Window(s)
- Laundry Features
- Laundry Room
- Main Level
- Interior Features
- Attic Stairs Pulldown
- Breakfast Bar
- Garden Tub
- Open Floorplan
- Pantry
- Walk-In Closet(s)
- Mainlevelgarageyn
- 1
- Sqftunheatedtotal
- 0
- Fireplace Features
- Family Room
- Gas Log
- Gas Unvented
- Sqfttotalpropertyhla
- 2055
Dwelling And Structure
- Architectural Style
- Ranch
Square Footage And Levels
- Levels
- One
- Above Grade Finished Area
- 2055
- Below Grade Finished Area
- 0
Parking And Garage
- Open Parking
- true
- Parking Features
- Driveway
- Attached Garage
- Garage Faces Side
- Open Parking Spaces
- 8
Exterior Features
- Roof
- Architectural Shingle
- Construction Materials
- Brick Full
- Vinyl
- Patio And Porch Features
- Deck
- Front Porch
Lot And Land
- Fencing
- Back Yard
- Fenced
- Wood
- Lot Features
- Private
- Wooded
- Lot Size Acres
- 1.84
- Lot Size Units
- Acres
Basement And Foundation
- Foundation Details
- Crawl Space
Utilities
- Sewer
- Septic Installed
- Utilities
- Electricity Connected
- Propane
- Underground Utilities
- Water Source
- City
Financial Information
- Citytaxespaidto
- No City Taxes Paid
Zoning And Restrictions
- Zoningspecification
- None
Listed by Laura Flores (828-329-9397) · NextHome WNC Realty (828-785-5535)
Location
- Address
- 293 Bent Tree Drive
- City
- Rutherfordton, NC 28139
- Community
- Wilkins Forest
Schools
- Elementary
- Pinnacle
- Middle
- R-S Middle
- High
- R-S Central
School assignments may change. Contact the school district to confirm.

Details provided by CANOPYMLS as Distributed by MLS Grid and may not match the public record.
IDX information is provided exclusively for consumers’ personal, non-commercial use only; it may not be used for any purpose other than to identify prospective properties consumers may be interested in purchasing. Data is deemed reliable but is not guaranteed accurate by the MLS GRID. Use of this site may be subject to an end user license agreement.
Based on information submitted to the MLS GRID as of Jul 22, 2026. All data is obtained from various sources and may not have been verified by broker or MLS GRID. Supplied Open House Information is subject to change without notice. All information should be independently reviewed and verified for accuracy. Properties may or may not be listed by the office/agent presenting the information.
Some IDX listings have been excluded from this website.
Any use by you of search facilities of data on the site, other than by a consumer looking to purchase real estate, is prohibited.
DMCA Notice: Palmetto Park Realty respects the intellectual property rights of others. If you believe that your work has been copied in a way that constitutes copyright infringement, please provide our designated agent with written notice containing the following information: (1) identification of the copyrighted work claimed to have been infringed; (2) identification of the material that is claimed to be infringing; (3) your contact information; (4) a statement that you have a good faith belief that use of the material is not authorized; and (5) a statement that the information in the notification is accurate and you are authorized to act on behalf of the copyright owner.
Please send DMCA notices to: hello@palmettopark.com