134 Brightmore Circle
Rutherfordton, NC 28139
Est. $4,442/mo20% down · 7.125% · 30-yrAdjust
- P&I$3,772
- Taxes$437
- Insurance$233
- PMI$0
- HOA$0
Principal, interest, property tax, insurance & HOA. Estimate only — not a loan offer.
$126/Sq Ft
4 bd · 3 ba · 5,543 sqft · $126/sqft
About This Home
OPEN HOUSE Saturday August 26th 11 am - 1 pm - come see a home you can walk into tens of thosuands of INSTANT equity! *Recent Price Improvement PRICED WELL BELOW APPRAISAL!
Back on the market due to no fault of the sellers - buyers lending fell through.
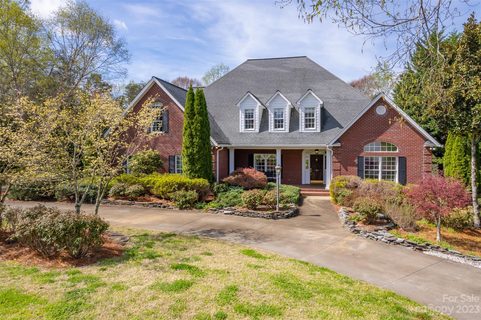
*Up to $5,000 credit with preferred lender! *NO HOA! *FULL secondary living quarters in walkout basement with separate entrance! *NEW ROOF APRIL 2026* *NEW HVAC JULY 2026!* *4 beds + 2 flex rooms AND office! *Over 5,500 sq ft *Over 1 acre quiet, private lot *2 car attached garage + 2 car detached carport *Primary suite on main level *Highly desirable Forest Hills subdivision - phenomenal location!
Welcome to 134 Brightmore Circle. Step inside & be welcomed by soaring 12' ceilings in the great room, custom cabinetry in the kitchen, & natural light flowing throughout. The main floor primary suite boasts his & hers walk-in closets & en-suite bathroom, complete w/ walk-in shower & garden tub. Enjoy your home office w/ built-in library, & host loved ones in the formal dining room. Upstairs offers 3 bedrooms, a full bath, & unfinished attic. The covered deck is perfect for reading & relaxing. Basement includes 2 bedrooms w/ jack & jill bath, kitchenette, family room, rec room, workshop, exercise room, & walk-out patio. Attached 2-car garage + detached 2-car carport w/ workshop. The private 1.13-acre lot features a fenced area & firepit, & is private & peaceful. Call today! You DON'T want to miss this amazing opportunity!
Property history
-
Sep 19, 2026Price reduced $699,900 ActiveWas $725,000
-
Aug 23, 2026Price reduced $725,000 ActiveWas $750,000
-
Jun 9, 2026Price reduced $750,000 ActiveWas $775,000
Show 8 more Show less
-
Jun 8, 2026Back on market $775,000 ActivePending -> Active
-
May 20, 2026Went pending $775,000 PendingActive -> Pending
-
Apr 29, 2026Price reduced $775,000 ActiveWas $799,999
-
Feb 22, 2026Status changed to Off Market $849,900 Off MarketCanceled -> Off Market
-
Sep 9, 2025Listed for sale $799,999 ActiveCDOM: 465 days
-
May 29, 2025Previously listed $849,900 Off Market
-
May 11, 2023Sold $822,500 ClosedListed $849,000 · Mar 30, 2023 42 days on market
-
Mar 30, 2023Previously listed $849,000 Closed
Property Details
Interior Details
- Heating
- Forced Air
- Heat Pump
- Natural Gas
- Flooring
- Carpet
- Vinyl
- Wood
- Room Count
- 21
- Door Features
- Insulated Door(s)
- Sliding Doors
- Half Bathrooms
- 1
- Unheated Sq Ft
- 471
- Total Bathrooms
- 4
- Window Features
- Insulated Window(s)
- Laundry Features
- Electric Dryer Hookup
- Inside
- Laundry Room
- Main Level
- Sink
- Washer Hookup
- Main Level Sq Ft
- 2431
- Basement Bedrooms
- 0
- Interior Features
- Attic Stairs Pulldown
- Attic Walk In
- Breakfast Bar
- Garden Tub
- Kitchen Island
- Open Floorplan
- Pantry
- Split Bedroom
- Storage
- Walk-In Closet(s)
- Main Level Garage
- Yes
- Security Features
- Security System
- Upper Level Sq Ft
- 1153
- Fireplace Features
- Gas Log
- Living Room
- Other - See Remarks
- Basement Full Baths
- 1
- Main Level Bedrooms
- 1
- Upper Level Bedrooms
- 3
- Main Level Full Baths
- 1
- Main Level Half Baths
- 1
- Second Living Quarters
- Interior Connected
- Room w/ Private Bath
- Separate Entrance
- Separate Kitchen Facilities
- Upper Level Full Baths
- 1
- Upper Level Half Baths
- 0
- Unheated Basement Sq Ft
- 471
Dwelling And Structure
- Construction Type
- Site Built
- Architectural Style
- Traditional
Square Footage And Levels
- Levels
- Two and a Half
- Above Grade Finished Area
- 3584
- Below Grade Finished Area
- 1959
Parking And Garage
- Carport Spaces
- 2
- Carport Present
- true
- Parking Features
- Detached Carport
- Circular Driveway
- Driveway
- Attached Garage
- Garage Door Opener
- Garage Faces Side
- Keypad Entry
Exterior Features
- Roof
- Architectural Shingle
- Exterior Features
- Fire Pit
- In-Ground Irrigation
- Construction Materials
- Brick Full
Lot And Land
- Fencing
- Back Yard
- Chain Link
- Fenced
- Partial
- Lot Size Acres
- 1.13
- Lot Size Units
- Acres
Basement And Foundation
- Basement
- Apartment
- Basement Shop
- Daylight
- Exterior Entry
- Interior Entry
- Partially Finished
- Foundation Details
- Basement
Utilities
- Sewer
- Septic Installed
- Water Source
- Public
Financial Information
- City Taxes Paid To
- Rutherfordton
Zoning And Restrictions
- Zoning
- R1 residential
- Restrictions
- Other - See Remarks
- Subject To Ccrs
- Yes
- Restrictions Description
- Please refer to CCRs
Listed by Becky Call (585-409-1869) · RE/MAX Results (828-489-3131)
Location
- Address
- 134 Brightmore Circle
- City
- Rutherfordton, NC 28139
- Community
- Forest Hills

Details provided by CANOPYMLS as Distributed by MLS Grid and may not match the public record.
IDX information is provided exclusively for consumers’ personal, non-commercial use only; it may not be used for any purpose other than to identify prospective properties consumers may be interested in purchasing. Data is deemed reliable but is not guaranteed accurate by the MLS GRID. Use of this site may be subject to an end user license agreement.
Based on information submitted to the MLS GRID as of Sep 26, 2026. All data is obtained from various sources and may not have been verified by broker or MLS GRID. Supplied Open House Information is subject to change without notice. All information should be independently reviewed and verified for accuracy. Properties may or may not be listed by the office/agent presenting the information.
Some IDX listings have been excluded from this website.
Any use by you of search facilities of data on the site, other than by a consumer looking to purchase real estate, is prohibited.
DMCA Notice: Palmetto Park Realty respects the intellectual property rights of others. If you believe that your work has been copied in a way that constitutes copyright infringement, please provide our designated agent with written notice containing the following information: (1) identification of the copyrighted work claimed to have been infringed; (2) identification of the material that is claimed to be infringing; (3) your contact information; (4) a statement that you have a good faith belief that use of the material is not authorized; and (5) a statement that the information in the notification is accurate and you are authorized to act on behalf of the copyright owner.
Please send DMCA notices to: hello@palmettopark.com