340 Harrison Road
Roebuck, SC 29376
Est. $9,053/mo — See my rate
$259/Sq Ft
5 bd · 5.5 ba · 6,078 sqft · $259/sqft
Waterfront
About This Home
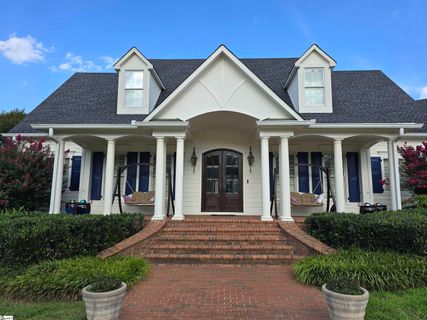
BRICK PAVERS lead you to an inviting FRONT PORCH. A dramatic DOUBLE DOOR ENTRY opens into a spacious FOYER, where the home's craftsmanship is immediately evident in the DETAILED MOLDINGS and a stunning BARREL ARCHWAY leading into the living room. There, your eye is drawn to the COFFERED CEILING, a striking STONE GAS-LOG FIREPLACE, and built-in shelving on either side.
DOORS TO THE COMPOSITE DECK provide views of the INGROUND SALTWATER POOL. The oversized KITCHEN is a chef’s dream, featuring a LARGE GRANITE ISLAND WITH SINK, STAINLESS STEEL APPLIANCES, TILED BACKSPLASH, 5-STAR 6-BURNER WITH GRIDDLE GAS RANGE, UNDER-CABINET LIGHTING, and a WALK-IN PANTRY. A separate BUTLER’S PANTRY offers additional storage and serving space for the adjacent DINING ROOM, which is enhanced by a TRAY CEILING, CHAIR RAIL, and WAINSCOTING.
The LAUNDRY ROOM includes a built-in office area with DESK and UTILITY SINK, while the MUD ROOM off the garage is generously sized with room for an extra refrigerator, coat and shoe storage, plus a HALF BATH. The PRIMARY BEDROOM on the main level features PLANTATION SHUTTERS, DUAL VANITIES, a WALK-IN CLOSET WITH BUILT-INS, CUSTOM TILE SHOWER, and WATER CLOSET. Upstairs, you'll find a SECOND PRIMARY BEDROOM with VAULTED CEILINGS, WALK-IN CLOSET, and EN-SUITE BATHROOM.
Another bedroom currently used as an office could also serve as a school room or playroom and includes an EN-SUITE BATH. The third upstairs bedroom features a charming READING NOOK, EN-SUITE BATH, and a LARGE CLOSET WITH ATTIC ACCESS. A versatile FLEX AREA leads to the PARTIALLY FINISHED SPACE ABOVE THE 3-CAR GARAGE, which includes a STAIRWAY BACK TO THE GARAGE.
The WALK-OUT BASEMENT is an entertainer’s dream plumbed for a 2nd kitchen with space for a home theater or game room, plus another BEDROOM AND FULL BATH, and DOORS LEADING TO THE STONE PATIO under the deck and out to the pool. Outside, you’ll find a FENCED AREA AND BARN FOR HORSES, with a ROUND PEN just beyond for exercise and training. Additional highlights include: FOAM INSULATION IN THE ATTIC, FRONT YARD SPRINKLER SYSTEM, WHOLE HOUSE GENERATOR, RADON SYSTEM WITH 2 FANS, 1-YEAR-OLD POOL LINER, and SURROUND SOUND IN KITCHEN, LIVING ROOM, AND BACK PORCH.
Hidden Gem. Surrounded by tall beautiful trees, with a flowing water stream. But close to a variety of shopping; the sought after Dorman High School Campus; and State Parks with walking, biking, and horseback riding trails.
Property Details
Property Overview
- County
- Spartanburg
- Levels
- 2+Basement
- Architectural Style
- Traditional
Interior Details
- Flooring
- Carpet
- Ceramic Tile
- Wood
- Appliances
- Gas Cooktop
- Dishwasher
- Dryer
- Free-Standing Gas Range
- Microwave
- Convection Oven
- Refrigerator
- Washer
- Electric Cooktop
- Wine Cooler
- Electric Water Heater
- Tankless Water Heater
- Laundry Features
- Sink
- 1st Floor
- Walk-in
- Laundry Room
- Interior Features
- 2 Story Foyer
- Bookcases
- High Ceilings
- Ceiling Fan(s)
- Vaulted Ceiling(s)
- Ceiling Smooth
- Tray Ceiling(s)
- Granite Counters
- Open Floorplan
- Soaking Tub
- Walk-In Closet(s)
- Coffered Ceiling(s)
- Pantry
- Fireplace Features
- Gas Log
Parking And Garage
- Garage Spaces
- 3
- Parking Features
- Attached
- Parking Pad
- Concrete
- Garage Door Opener
- Yard Door
Exterior Features
- Roof
- Architectural
- Driveway
- Attached
- Parking Pad
- Concrete
- Garage Door Opener
- Yard Door
- Foundation
- Crawl Space
- Basement
- Patio Porch
- Deck
- Patio
- Front Porch
- Construction
- Hardboard Siding
- Exterior Features
- Riding Area
- Under Ground Irrigation
Lot And Land
- Lot Features
- 5 - 10 Acres
- Pasture
- Sloped
- Few Trees
- Sprklr In Grnd-Partial Yd
- Lot Size Acres
- 6.53
Utilities And Systems
- Sewer
- Septic Tank
- Cooling
- Central Air
- Electric
- Multi Units
- Heating
- Electric
- Multi-Units
- Natural Gas
- Heat Pump
- Utilities
- Cable Available
- Water Source
- Public
Tax Information
- Annual Tax
- 6484.07
Basement
- Basement
- Finished
- Partial
- Walk-Out Access
- Interior Entry
Community
- Community Features
- Horses Permitted
Listed by Leanne Carswell of Expert Real Estate Team
Location
- Address
- 340 Harrison Road
- City
- Roebuck, SC 29376
- County
- Spartanburg
Schools
- Elementary
- Pauline Glenn Springs
- Middle
- LE Gable
- High
- Dorman
School assignments may change. Contact the school district to confirm.
The information is being provided by Greater Greenville MLS. Information deemed reliable but not guaranteed. Information is provided for consumers’ personal, non-commercial use, and may not be used for any purpose other than the identification of potential properties for purchase. Copyright 2026 Greater Greenville MLS. All Rights Reserved.
Free account needed — create one to continue viewing homes.
Members see everything — free👋 Still browsing this community?
See everything on 340 Harrison Road
Full photos, price history, and every active & pending home in this community with a free account.
 1 / 50
- ✓ Full price & tax history for this home
- ✓ Every active & pending this community listing
- ✓ Price-drop & new-listing alerts — you control them
Palmetto Park Realty Team
Check your messages
Enter your 6-digit code
We sent a code to .
You're in — want text alerts too?
Verify your number and we'll text you price drops and new this community listings. 1–2 texts a month, stop anytime.
You're in
Enjoy full access to 340 Harrison Road and every home on Palmetto Park.