934 Coffee Tree Lane
Rock Hill, SC 29732
Est. $1,856/mo20% down · 7.125% · 30-yrAdjust
- P&I$1,509
- Taxes$100
- Insurance$93
- PMI$0
- HOA$154
Principal, interest, property tax, insurance & HOA. Estimate only — not a loan offer.
$210/Sq Ft
3 bd · 2 ba · 1,335 sqft · $210/sqft
HOA & Association
About This Townhome
Move-In Ready & Beautifully Updated in Desirable Ridge Pointe!
POSSIBLE 100% FINANCING AVAILABLE! Contact the listing agent for details and eligibility requirements.
Welcome to this immaculate, move-in-ready townhome in the highly desirable Ridge Pointe community of Rock Hill! Beautifully updated and meticulously maintained, this inviting home offers the look and feel of new construction without the wait. With stylish finishes, thoughtful improvements, and an attractive price point, this is an exceptional opportunity to enjoy comfort, convenience, and value in a sought-after community.
Step inside to discover fresh paint throughout, including upstairs, and luxury vinyl plank flooring on the main level. The stunning kitchen features crisp white cabinetry, granite countertops, stainless steel appliances, including a new smart electric range and new dishwasher—creating a timeless, modern space perfect for everyday living. All appliances, including the washer and dryer, are included for added convenience!
The inviting living room offers a cozy corner gas fireplace, providing warmth and comfort even during a power outage. A beautifully updated half bath completes the main level.
Upstairs, beautiful hardwood flooring adds warmth and character. The spacious primary suite is a relaxing retreat, complete with an updated en-suite bathroom along with a generous walk-in closet. Two additional bedrooms offer flexibility for family, guests, or a home office. They share an updated full hall bath. All three bathrooms feature a new vanity, quartz countertop, modern vanity light, LED-lighted mirror, and modern toilet. Rounding out the upstairs is the laundry closet which helps make laundry day a breeze.
The impressive updates extend throughout the home, including new window blinds, modern lighting and faucet fixtures, dimmer switches, crown molding & trim, and updated door hardware and hinges. From the fresh finishes to the carefully selected details, this home offers a clean, polished feel that makes moving in and settling down easy.
Step outside to enjoy the spacious rear patio, newly enhanced with decorative river rock and pavers and complemented by privacy fencing. Whether you're sipping your morning coffee, entertaining friends, or simply unwinding after a busy day, this inviting outdoor space is ready to enjoy.
Ridge Pointe offers desirable community amenities, including a pool, children's playground, stocked pond, walking trails, landscaped common areas with benches, and charming street lampposts. High-speed fiber-optic internet is available, and nearby Rock Hill amenities provide convenient access to everyday essentials and local attractions.
With its extensive updates, included appliances, appealing outdoor space, and desirable community amenities, this beautifully refreshed townhome delivers an outstanding combination of style, comfort, and value. And with possible 100% financing available, homeownership may be more attainable than you think. Contact the listing agent for additional details and eligibility information.
Why wait for new construction when you can move right in? Don't miss your opportunity to make this beautifully updated Ridge Pointe townhome your own. Schedule your showing today!
Property history
-
Oct 19, 2026Went pending $280,000 PendingActive -> Pending
-
Oct 16, 2026Listed for sale $280,000 PendingListed 3 Days
-
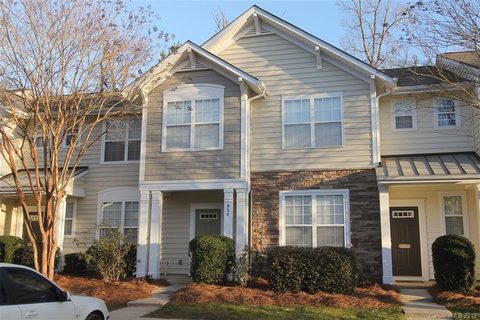
Mar 29, 2019Sold $146,000 ClosedListed $150,000 · Feb 14, 2019 43 days on market
Show 3 more Show less
-
Feb 14, 2019Previously listed $150,000 Closed
-
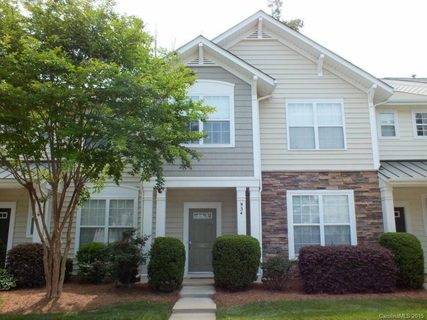
Jul 22, 2015Sold $118,000 ClosedListed $118,000 · May 5, 2015 78 days on market
-
May 5, 2015Previously listed $118,000 Closed
Property Details
Interior Details
- Heating
- Central
- Flooring
- Carpet
- Tile
- Vinyl
- Wood
- Room Count
- 10
- Entry Level
- 1
- Door Features
- Insulated Door(s)
- Entry Location
- Main
- Half Bathrooms
- 1
- Total Bathrooms
- 3
- Window Features
- Insulated Window(s)
- Laundry Features
- Electric Dryer Hookup
- Laundry Closet
- Upper Level
- Washer Hookup
- Main Level Sq Ft
- 635
- Interior Features
- Attic Stairs Pulldown
- Breakfast Bar
- Cable Prewire
- Split Bedroom
- Walk-In Closet(s)
- Security Features
- Carbon Monoxide Detector(s)
- Smoke Detector(s)
- Upper Level Sq Ft
- 700
- Fireplace Features
- Gas Vented
- Living Room
- Main Level Bedrooms
- 0
- Upper Level Bedrooms
- 3
- Main Level Full Baths
- 0
- Main Level Half Baths
- 1
- Upper Level Full Baths
- 2
- Upper Level Half Baths
- 0
Dwelling And Structure
- Construction Type
- Site Built
- Architectural Style
- Traditional
Square Footage And Levels
- Levels
- Two
- Above Grade Finished Area
- 1335
Parking And Garage
- Open Parking
- true
- Assigned Spaces
- 2
- Parking Features
- Assigned
- Parking Space(s)
- Open Parking Spaces
- 2
Exterior Features
- Roof
- Composition
- Construction Materials
- Vinyl
- Patio And Porch Features
- Front Porch
- Patio
Lot And Land
- Fencing
- Back Yard
- Fenced
- Privacy
- Lot Features
- Level
- Land Included
- Yes
- Lot Size Acres
- 0.03
- Lot Size Units
- Acres
Basement And Foundation
- Foundation Details
- Slab
Utilities
- Sewer
- Public Sewer
- Utilities
- Cable Available
- Electricity Connected
- Fiber Optics
- Natural Gas
- Underground Power Lines
- Underground Utilities
- Wired Internet Available
- Water Source
- City
Financial Information
- Hoa Dues
- Mandatory
- City Taxes Paid To
- No City Taxes Paid
Zoning And Restrictions
- Zoning
- MULTIPLE ZONIN
- Subject To Ccrs
- Yes
Listed by Michael Henson (704-779-2225) · Helen Adams Realty (803-650-3028)
Location
- Address
- 934 Coffee Tree Lane
- City
- Rock Hill, SC 29732
- Community
- Ridge Pointe
Schools
- Elementary
- Old Pointe
- Middle
- Dutchman Creek
- High
- Northwestern
School assignments may change. Contact the school district to confirm.

Details provided by CANOPYMLS as Distributed by MLS Grid and may not match the public record.
IDX information is provided exclusively for consumers’ personal, non-commercial use only; it may not be used for any purpose other than to identify prospective properties consumers may be interested in purchasing. Data is deemed reliable but is not guaranteed accurate by the MLS GRID. Use of this site may be subject to an end user license agreement.
Based on information submitted to the MLS GRID as of Oct 19, 2026. All data is obtained from various sources and may not have been verified by broker or MLS GRID. Supplied Open House Information is subject to change without notice. All information should be independently reviewed and verified for accuracy. Properties may or may not be listed by the office/agent presenting the information.
Some IDX listings have been excluded from this website.
Any use by you of search facilities of data on the site, other than by a consumer looking to purchase real estate, is prohibited.
DMCA Notice: Palmetto Park Realty respects the intellectual property rights of others. If you believe that your work has been copied in a way that constitutes copyright infringement, please provide our designated agent with written notice containing the following information: (1) identification of the copyrighted work claimed to have been infringed; (2) identification of the material that is claimed to be infringing; (3) your contact information; (4) a statement that you have a good faith belief that use of the material is not authorized; and (5) a statement that the information in the notification is accurate and you are authorized to act on behalf of the copyright owner.
Please send DMCA notices to: hello@palmettopark.com