917 Catawba Shores Drive
Rock Hill, SC 29730
Est. $6,755/mo20% down · 7.125% · 30-yrAdjust
- P&I$5,929
- Taxes$394
- Insurance$367
- PMI$0
- HOA$65
Principal, interest, property tax, insurance & HOA. Estimate only — not a loan offer.
$318/Sq Ft
4 bd · 4 ba · 3,458 sqft · $318/sqft
HOA & Association
About This Home
Welcome to 917 Catawba Shores Drive, a truly custom Craftsman-style home where thoughtful design, quality construction and exceptional attention to detail can be appreciated at every turn. Set on an oversized, wooded lot in a community offering a neighborhood pool and river access with a golf-cart trail, this home delivers a rare combination of privacy, luxury and lifestyle.
A welcoming front porch sets the tone before stepping inside to soaring ceilings, beautiful custom finishes and a floor plan designed to feel both impressive and comfortable. The dining room sits just off the foyer, while straight ahead the main living space opens beautifully into the eat-in kitchen, creating a natural gathering place for everyday life and entertaining. The kitchen is anchored by an oversized island and complemented by custom cabinetry, upgraded appliances, a farmhouse sink, walk-in pantry and thoughtful storage throughout.
The home's layout offers wonderful separation and privacy. Secondary bedrooms and baths are located along one side of the main level along with a dedicated office, while the primary suite is privately tucked away on the opposite side. The spacious primary retreat features a beautifully appointed bath, custom closet and convenient access to the nearby laundry room.
Upstairs adds even more flexibility with additional bedrooms, two full baths and an oversized bonus room ready to fit the next owner's lifestyle - whether that's a home gym, second office, media room, playroom or combination of them all.
Outdoor living is just as special. The all-season porch with custom wood detailing and a real gas fireplace creates an inviting extension of the home, while the adjoining deck and hot tub overlook the wooded backyard and oversized lot. It's a setting that feels private and peaceful while still enjoying the amenities and community of Catawba Shores.
And then there are the garages. In addition to the attached garage, the property features an impressive detached, climate-controlled garage and workshop with soaring ceilings, a half bath, epoxy flooring and incredible space for vehicles, hobbies, a workshop or additional entertaining space.
From the custom millwork and architectural details to the generous storage, outdoor living and exceptional garage space, this is not a cookie-cutter home. It is a thoughtfully designed custom property where craftsmanship, function and lifestyle come together beautifully.
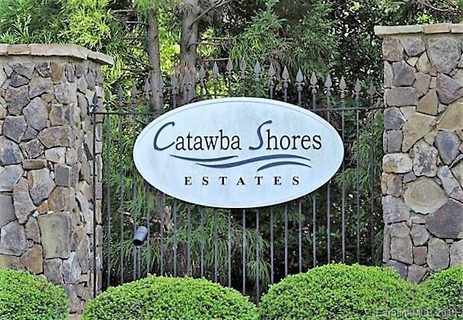
Catawba Shores provides a unique park-like setting with more than 150 acres of common area, mature trees, natural areas, streams, and over a mile of walking trails along the Catawba River. Residents also enjoy access to a community pool, clubhouse, ball field, and canoe and kayak launch. The combination of generous acreage, exceptional detached garage space, and access to the neighborhood's extensive outdoor amenities makes this property a distinctive offering within Catawba Shores.
Property history
-
Sep 25, 2026Listed for sale $1,100,000 ActiveListed 8 Days
-
Sep 3, 2019Sold $45,000 ClosedListed $50,000 · Aug 29, 2018 370 days on market
-
Jan 5, 2019Price changed $50,000 ClosedWas $25,000
Show 1 more Show less
-
Aug 29, 2018Previously listed $50,000 Closed
Property Details
Interior Details
- Heating
- Forced Air
- Heat Pump
- Flooring
- Carpet
- Tile
- Vinyl
- Room Count
- 16
- Garage Sq Ft
- 1617
- Half Bathrooms
- 1
- Total Bathrooms
- 5
- Laundry Features
- Gas Dryer Hookup
- Laundry Room
- Main Level
- Sink
- Main Level Sq Ft
- 2361
- Basement Bedrooms
- 0
- Interior Features
- Attic Stairs Pulldown
- Attic Walk In
- Breakfast Bar
- Built-in Features
- Entrance Foyer
- Kitchen Island
- Open Floorplan
- Walk-In Closet(s)
- Walk-In Pantry
- Main Level Garage
- Yes
- Upper Level Sq Ft
- 1097
- Fireplace Features
- Gas
- Gas Log
- Outside
- Basement Full Baths
- 0
- Basement Half Baths
- 0
- Main Level Bedrooms
- 2
- Lower Level Bedrooms
- 0
- Third Level Bedrooms
- 0
- Upper Level Bedrooms
- 2
- Main Level Full Baths
- 2
- Main Level Half Baths
- 1
- Lower Level Full Baths
- 0
- Lower Level Half Baths
- 0
- Third Level Full Baths
- 0
- Third Level Half Baths
- 0
- Upper Level Full Baths
- 2
- Upper Level Half Baths
- 0
- Second Living Quarters Bedrooms
- 0
- Second Living Quarters Full Baths
- 0
- Second Living Quarters Half Baths
- 0
Dwelling And Structure
- Construction Type
- Site Built
- Architectural Style
- Traditional
Square Footage And Levels
- Levels
- Two
- Above Grade Finished Area
- 3458
Parking And Garage
- Parking Features
- Driveway
- Attached Garage
- Detached Garage
- Garage Faces Side
Exterior Features
- Roof
- Architectural Shingle
- Exterior Features
- Hot Tub
- Gas Grill
- In-Ground Irrigation
- Construction Materials
- Hardboard Siding
- Stone Veneer
- Patio And Porch Features
- Covered
- Deck
- Enclosed
- Front Porch
- Screened
Lot And Land
- Lot Features
- Corner Lot
- Private
- Wooded
- Lot Size Acres
- 1.6
- Lot Size Units
- Acres
- Lot Size Dimensions
- 334x232x505x173
Basement And Foundation
- Foundation Details
- Crawl Space
Utilities
- Sewer
- Septic Installed
- Water Source
- Well
Financial Information
- Hoa Dues
- Mandatory
- City Taxes Paid To
- No City Taxes Paid
Zoning And Restrictions
- Zoning
- RUD
- Restrictions
- Architectural Review
- Subdivision
- Subject To Ccrs
- Yes
Listed by Lauren Butler (704-619-4045) · Keller Williams Connected (803-835-2300)
Location
- Address
- 917 Catawba Shores Drive
- City
- Rock Hill, SC 29730
- Community
- Catawba Shores Estates
Schools
- Elementary
- Lesslie
- Middle
- Castle Heights
- High
- Rock Hill
School assignments may change. Contact the school district to confirm.

Details provided by CANOPYMLS as Distributed by MLS Grid and may not match the public record.
IDX information is provided exclusively for consumers’ personal, non-commercial use only; it may not be used for any purpose other than to identify prospective properties consumers may be interested in purchasing. Data is deemed reliable but is not guaranteed accurate by the MLS GRID. Use of this site may be subject to an end user license agreement.
Based on information submitted to the MLS GRID as of Oct 3, 2026. All data is obtained from various sources and may not have been verified by broker or MLS GRID. Supplied Open House Information is subject to change without notice. All information should be independently reviewed and verified for accuracy. Properties may or may not be listed by the office/agent presenting the information.
Some IDX listings have been excluded from this website.
Any use by you of search facilities of data on the site, other than by a consumer looking to purchase real estate, is prohibited.
DMCA Notice: Palmetto Park Realty respects the intellectual property rights of others. If you believe that your work has been copied in a way that constitutes copyright infringement, please provide our designated agent with written notice containing the following information: (1) identification of the copyrighted work claimed to have been infringed; (2) identification of the material that is claimed to be infringing; (3) your contact information; (4) a statement that you have a good faith belief that use of the material is not authorized; and (5) a statement that the information in the notification is accurate and you are authorized to act on behalf of the copyright owner.
Please send DMCA notices to: hello@palmettopark.com