1730 Eagle Ridge Drive
Rock Hill, SC 29732
Est. $1,520/mo20% down · 7.125% · 30-yrAdjust
- P&I$1,347
- Taxes$90
- Insurance$83
- PMI$0
- HOA$0
Principal, interest, property tax, insurance & HOA. Estimate only — not a loan offer.
$176/Sq Ft
2 bd · 2 ba · 1,419 sqft · $176/sqft
About This Townhome
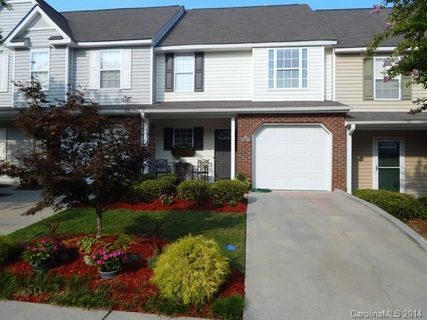
Welcome home to Lexington Commons! This 2 bedroom, 2.5 bath townhome is the LARGEST 2-bedroom floorplan in the community at 1,412 sf which offers more usable space, especially in the bedrooms, than comparable units nearby. Freshly painted with new LVP flooring throughout the main level and both bathrooms, plus new carpet upstairs. HVAC replaced in 2021, and appliances are just 2 years old, including washer, dryer and garage refrigerator, which convey!
Upstairs, both bedrooms feature vaulted ceilings, their own private bathroom, and a walk-in closet, with the front bedroom offering a bonus 2nd closet. Laundry is conveniently located upstairs as well.
The main level offers an open, comfortable layout: a wide foyer with coat closet and half bath leads into a bright living room with fireplace, a kitchen with abundant counter and cabinet space, and a dining area with direct access to the rear patio.
Parking is no issue. Enjoy a 1-car garage, private driveway, and an additional assigned parking space can be purchased, if available.
HOA ($205/mo) covers the community pool, lawn care, exterior maintenance, and termite bond... genuinely low-hassle living. No rental restrictions, except STR (under 30 days) makes this a great option for owner-occupants and investors alike.
Location is a win. Minutes to I-77 with the Charlotte border about 15 minutes away. Close to restaurants and grocery stores, and near Riverwalk Carolinas (walking/biking trails, BMX track, velodrome, and river access) as well as Ebenezer Park on Lake Wylie. Don't miss the biggest 2-bedroom value in Lexington Commons!
Property history
-
Jul 18, 2026Listed for sale $250,000 ActiveListed 59 Days
-
Oct 1, 2014Sold $115,144 ClosedListed $118,900 · Aug 7, 2014 55 days on market
-
Aug 7, 2014Previously listed $118,900 Closed
Property Details
Interior Details
- Heating
- Electric
- Forced Air
- Flooring
- Carpet
- Vinyl
- Room Count
- 8
- Entry Level
- 1
- Garage Sq Ft
- 225
- Door Features
- Storm Door(s)
- Entry Location
- Main
- Half Bathrooms
- 1
- Total Bathrooms
- 3
- Laundry Features
- In Hall
- Upper Level
- Main Level Sq Ft
- 641
- Interior Features
- Breakfast Bar
- Garden Tub
- Open Floorplan
- Pantry
- Walk-In Closet(s)
- Upper Level Sq Ft
- 778
- Fireplace Features
- Gas
- Living Room
- Main Level Bedrooms
- 0
- Upper Level Bedrooms
- 2
- Main Level Full Baths
- 0
- Main Level Half Baths
- 1
- Upper Level Full Baths
- 2
- Upper Level Half Baths
- 0
Dwelling And Structure
- Construction Type
- Site Built
Square Footage And Levels
- Levels
- Two
- Above Grade Finished Area
- 1419
Parking And Garage
- Assigned Spaces
- 1
- Parking Features
- Assigned
- Driveway
- Attached Garage
Exterior Features
- Construction Materials
- Brick Partial
- Vinyl
- Patio And Porch Features
- Patio
Lot And Land
- Land Included
- Yes
- Lot Size Acres
- 0.03
- Lot Size Units
- Acres
Basement And Foundation
- Foundation Details
- Slab
Utilities
- Sewer
- Public Sewer
- Utilities
- Cable Available
- Water Source
- City
Financial Information
- City Taxes Paid To
- Rock Hill
Zoning And Restrictions
- Zoning
- MF-15
- Restrictions
- Other - See Remarks
- Subject To Ccrs
- Yes
- Restrictions Description
- See CCR's and other HOA documents
Listed by Meg Bradley (803-517-3452) · EXP Realty LLC Rock Hill (888-440-2798)
Location
- Address
- 1730 Eagle Ridge Drive
- City
- Rock Hill, SC 29732
- Community
- Lexington Commons
Schools
- Elementary
- India Hook
- Middle
- Sullivan
- High
- Rock Hill
School assignments may change. Contact the school district to confirm.

Details provided by CANOPYMLS as Distributed by MLS Grid and may not match the public record.
IDX information is provided exclusively for consumers’ personal, non-commercial use only; it may not be used for any purpose other than to identify prospective properties consumers may be interested in purchasing. Data is deemed reliable but is not guaranteed accurate by the MLS GRID. Use of this site may be subject to an end user license agreement.
Based on information submitted to the MLS GRID as of Sep 16, 2026. All data is obtained from various sources and may not have been verified by broker or MLS GRID. Supplied Open House Information is subject to change without notice. All information should be independently reviewed and verified for accuracy. Properties may or may not be listed by the office/agent presenting the information.
Some IDX listings have been excluded from this website.
Any use by you of search facilities of data on the site, other than by a consumer looking to purchase real estate, is prohibited.
DMCA Notice: Palmetto Park Realty respects the intellectual property rights of others. If you believe that your work has been copied in a way that constitutes copyright infringement, please provide our designated agent with written notice containing the following information: (1) identification of the copyrighted work claimed to have been infringed; (2) identification of the material that is claimed to be infringing; (3) your contact information; (4) a statement that you have a good faith belief that use of the material is not authorized; and (5) a statement that the information in the notification is accurate and you are authorized to act on behalf of the copyright owner.
Please send DMCA notices to: hello@palmettopark.com