1664 Dresden Drive
Rock Hill, SC 29732
$293/Sq Ft
3 bd · 2 ba · 1,619 sqft · $293/sqft
HOA & Association
About This Home
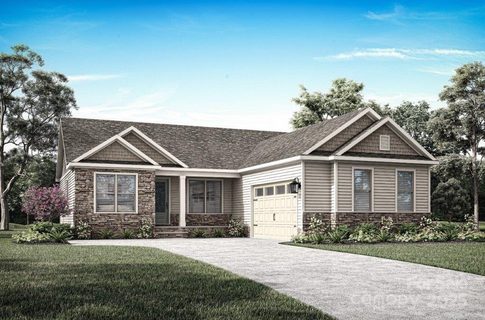
Amazing opportunity to own a better than new home in the up and coming Stoneridge Hills neighborhood – This home was purchased and updated with the intent of a long term ownership however there has been a change of plans and this home is ready for the market! This Ranch home offers 3 bedrooms and 2 bathrooms with an open-concept design and desirable split-bedroom floor plan. Neutral paint and durable luxury vinyl plank flooring flows throughout the entire home creating a stylish and low-maintenance living environment.
The spacious living room boasting tray ceilings seamlessly connects to the dining area and gourmet kitchen featuring a large island with breakfast seating, walk-in pantry, gas cooktop, wall oven, Energy Star appliances, custom tile backsplash, roll-out shelving, and abundant storage. The private primary suite offers a walk-in closet with custom closet systems and ensuite bath highlighted by a stunning tile surround shower. The two secondary bedrooms are both generously sized and provide additional living area or can make a great flex space if an office or hobby room is needed!
Enjoy outdoor living from the covered front porch and covered rear porch overlooking the large rear yard. Additional highlights include a tankless water heater, in-ground irrigation system, fiber optic internet availability, epoxy-coated garage flooring and stem wall, and a 2-car side-entry garage. Located in a community with recreation areas, ponds, sport courts, street lights and upcoming dog park this home will have something for everyone!
Property history
-
Sep 10, 2026Status changed to Off Market $474,900 Off MarketActive -> Off Market
-
Aug 10, 2026Price reduced $474,900 ActiveWas $480,000
-
Jun 22, 2026Previously listed $474,900 Off Market
Show 10 more Show less
-
Apr 27, 2026Sold $464,900 ClosedListed $464,900 · Oct 23, 2025 186 days on market
-
Mar 23, 2026Went pending $464,900 PendingActive -> Pending
-
Feb 23, 2026Back on market $464,900 ActivePending -> Active
-
Feb 17, 2026Went pending $464,900 PendingActive -> Pending
-
Feb 2, 2026Price reduced $464,900 ActiveWas $484,900
-
Feb 2, 2026Price reduced $464,900 ClosedWas $484,900
-
Jan 8, 2026Price changed $484,900 ActiveWas $479,900
-
Jan 2, 2026Back on market $479,900 ActivePending -> Active
-
Oct 24, 2025Went pending $479,900 PendingStatus: Pending
-
Oct 23, 2025Previously listed $464,900 Closed
Property Details
Interior Details
- Heating
- Central
- Natural Gas
- Flooring
- Vinyl
- Main Level Sq Ft
- 1619
- Room Count
- 9
- Main Level Bedrooms
- 3
- Main Level Full Baths
- 2
- Main Level Half Baths
- 0
- Door Features
- Sliding Doors
- Half Bathrooms
- 0
- Total Bathrooms
- 2
- Window Features
- Insulated Window(s)
- Window Treatments
- Laundry Features
- Electric Dryer Hookup
- Laundry Room
- Main Level
- Washer Hookup
- Interior Features
- Attic Other
- Attic Stairs Pulldown
- Cable Prewire
- Kitchen Island
- Open Floorplan
- Split Bedroom
- Walk-In Closet(s)
- Walk-In Pantry
- Main Level Garage
- Yes
- Security Features
- Carbon Monoxide Detector(s)
- Smoke Detector(s)
Dwelling And Structure
- Accessibility Features
- Lever Door Handles
- No Interior Steps
- Construction Type
- Site Built
Square Footage And Levels
- Levels
- One
- Above Grade Finished Area
- 1619
Parking And Garage
- Parking Features
- Driveway
- Attached Garage
- Garage Door Opener
- Garage Faces Side
- Keypad Entry
- Other - See Remarks
Exterior Features
- Roof
- Architectural Shingle
- Exterior Features
- In-Ground Irrigation
- Construction Materials
- Hardboard Siding
- Stone
- Patio And Porch Features
- Covered
- Front Porch
- Rear Porch
Lot And Land
- Lot Features
- Level
- Lot Size Acres
- 0.34
- Lot Size Units
- Acres
Basement And Foundation
- Foundation Details
- Slab
Utilities
- Sewer
- Public Sewer
- Utilities
- Cable Available
- Cable Connected
- Electricity Connected
- Fiber Optics
- Natural Gas
- Underground Power Lines
- Underground Utilities
- Wired Internet Available
- Other - See Remarks
- Water Source
- City
Financial Information
- City Taxes Paid To
- Rock Hill
- Hoa Dues
- Mandatory
Zoning And Restrictions
- Zoning
- S F3
- Subject To Ccrs
- Yes
- Restrictions
- Subdivision
Listed by Sabre Wood (980-405-1736) · Keller Williams Ballantyne Area (704-887-6600)
Location
- Address
- 1664 Dresden Drive
- City
- Rock Hill, SC 29732
- Community
- Stoneridge Hills
Schools
- Elementary
- York Road
- Middle
- Saluda Trail
- High
- South Pointe (SC)
School assignments may change. Contact the school district to confirm.

Details provided by CANOPYMLS as Distributed by MLS Grid and may not match the public record.
IDX information is provided exclusively for consumers’ personal, non-commercial use only; it may not be used for any purpose other than to identify prospective properties consumers may be interested in purchasing. Data is deemed reliable but is not guaranteed accurate by the MLS GRID. Use of this site may be subject to an end user license agreement.
Based on information submitted to the MLS GRID as of Aug 10, 2026. All data is obtained from various sources and may not have been verified by broker or MLS GRID. Supplied Open House Information is subject to change without notice. All information should be independently reviewed and verified for accuracy. Properties may or may not be listed by the office/agent presenting the information.
Some IDX listings have been excluded from this website.
Any use by you of search facilities of data on the site, other than by a consumer looking to purchase real estate, is prohibited.
DMCA Notice: Palmetto Park Realty respects the intellectual property rights of others. If you believe that your work has been copied in a way that constitutes copyright infringement, please provide our designated agent with written notice containing the following information: (1) identification of the copyrighted work claimed to have been infringed; (2) identification of the material that is claimed to be infringing; (3) your contact information; (4) a statement that you have a good faith belief that use of the material is not authorized; and (5) a statement that the information in the notification is accurate and you are authorized to act on behalf of the copyright owner.
Please send DMCA notices to: hello@palmettopark.com