105 Satling Court
Ridgeville, SC 29472
Est. $5,691/mo — See my rate
$308/Sq Ft
4 bd · 3 ba · 3,216 sqft · $308/sqft
About This Home
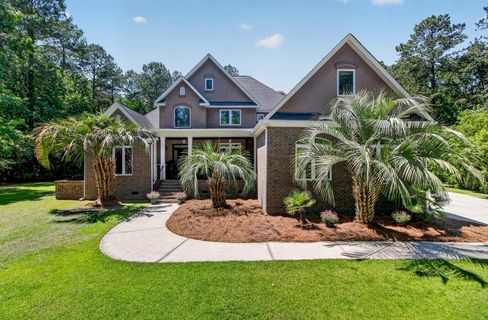
Tucked away on a secluded and highly private 1.48-acre lot, 105 Satling Ct. welcomes you to the esteemed gated community of Winterseat, located in Ridgeville. This custom built, one owner home has been impeccably maintained and is ready for you to move in and enjoy. Offering approximately 3200 sqft of living space, 4 bedrooms, 3 bathrooms plus bonus room, an abundance of storage inside and out, a 3-car garage, an additional detached garage/workshop, tons of outdoor living and entertainment areas with porches, patios, gazebo, a stunning in-ground pool, fire pit and covered picnic area.Upon arriving via the expansive driveway, you are immediately struck by the exceptional level of privacy this property offers. Mature shrubs define the lot lines, creating a secluded sanctuary that backonto tranquil woods and ensures significant spacing from neighboring homes. Walking up the pathway to the front porch, take in the details of the porch. Plenty of space for sitting and enjoying the views of your property, beautiful IPE flooring, gorgeous stained beadboard ceiling, new porch lights flanking the solid wood door. Step inside to the grand foyer to see the gleaming hardwood floors, soaring ceilings and staircase. Located to your left, you will find the formal dining room, which features decorative wainscotting and vaulted ceilings. This versatile space offers ample room for hosting holiday gatherings or could easily be repurposed as a private den or home office. To your right, a spacious guestroom with direct access to a full bath. The foyer leads directly into the heart of the home, where the living room, kitchen, and breakfast nook seamlessly open up to one another. The area is bathed in an abundance of natural light streaming through the windows and doors, offering breathtaking vistas of the private backyard retreat The large living room features high ceilings, a custom-built mantel and wood-burning fireplace as its centerpiece. Chef's Kitchen boasts beautiful solid wood custom built cabinets , granite tile flooring, granite countertops with full length backsplash, an undermount granite double sink, a 5 Burner gas range and hood system, builtin oven and microwave, side by side refrigerator, peninsula for bar seating, a work island for meal prep and a walk in pantry.
First Floor Primary Suite , situated privately in the back corner of the residence, offers a spacious retreat featuring tray ceilings, a cozy gas fireplace, and tranquil views of the scenic backyard. The fully equipped en suite bathroom features marble tile flooring, a custom built dual sink vanity, a jetted whirlpool tub, a glass-enclosed walk-in shower, a water closet and large walk-in closet with custom shelving. Concluding the first level is a spacious laundry room, outfitted with custom cabinetry, integrated hanging nooks, and a utility sink. Nearby, a hallway provides convenient access to a full bathroom featuring a walk-in shower.
Upper level Versality: The second floor offers two additional spacious bedrooms, a large bonus/flex room, a shared full bath with custom double vanity and separate door to close off the toilet and shower. As well, there are two doors that lead to walk-in attic spaces providing tons of room for decorations and such.
Resort Style Outdoor Living and Entertainment: Accessible directly from the living room, this screened-in porch is a Southern essential, featuring pull-down shades. The pool and patio area with a sealed cool deck protective surface , framed by lush tropical palm trees, is designed to impress. This outdoor retreat features a stunning in-ground pool, a spacious patio/ lounge area, a powered gazebo for outside dining and a covered zone specifically for grilling.
Unique Outdoor Enhancements: Enjoy a covered picnic area and firepit with electricity and cold water, a custom built smokehouse, raised garden beds, peach trees, pear trees, a long row of muscadine grape vines and established compost area- ideal for culinary enthusiasts and gardeners alike.
Brick Detached Garage: Fully climate controlled with HVAC, tankless water heater to run hot water to outside spigot(found on the main house exterior by garage as well) a specialized insulated room the owner built for wine aging and meat curing, a commercial grade walk-in cooler and more attic storage above. Next to the detached garage are additional shed/storage areas to store all your tools and toys.
Other Highlights: Whole House Generator: Ensures uninterrupted comfort to home,pool pumpand detached garage. Security System with CPI includes motion sensing video camera and doorbell camera. Solid Core Interior Doors Multiple Closets and walkin attic spaces Whole House Filtration system Main House Tankless Water Heater 2024 New Pool Pump installed last year. All mounted TV's to convey.
Prime Location & Community: Nestled in the desirable Ridgeville community and Zoned Dorchester District 2 schools, close proximity to Historic Summerville, Nexton Square, Volvo Plant, Givans State Park, Francis Beidler Forest, Cypress Gardens, Shuler Farm Peaches and Strawberries, Bee City Zoo and less than an hour to downtown Charleston.
A Home That Has It All: This home is designed for those who demand the best in comfort and versatility. Whether you seek a private retreat, an entertainer's paradise, or a haven for hobbies and wellness, this home delivers an unparalleled living experience. Schedule your private showing today to discover the lifestyle you deserve!
Property Details
Overview
- Directions
- Take I-26 West On Exit 187 For Sc-27 Toward Ridgeville/st.george. Take Roundabout To Sc-27. At Light Take Left On To Us-78 Then Veer Right Onto Church St/county Rd. At Stop Sign Turn Left Onto County Rd. Turn Right Onto Willington Rd. Then Turn Left On Briar Bend, Take Right On Satling Ct. House Straight Ahead In Cul-de-sac.
- Mlsareamajor
- 63 - Summerville/Ridgeville
- Taxmapnumber
- 1190001026
- Countyorparish
- Dorchester
- Propertysubtype
- Single Family Detached
- Architecturalstyle
- Traditional
- Constructionmaterials
- Brick Veneer, Stucco
Interior Features
- Cooling
- Central Air
- Heating
- Electric, Heat Pump
- Flooring
- Marble, Stone, Wood
- Roomtype
- Bonus, Breakfast Room, Eat-In-Kitchen, Family, Foyer, Frog Attached, Laundry, Pantry, Separate Dining
- Doorfeatures
- Some Thermal Door(s)
- Windowfeatures
- Some Thermal Wnd/Doors, Window Treatments
- Laundryfeatures
- Electric Dryer Hookup, Washer Hookup, Laundry Room
- Interiorfeatures
- Ceiling - Cathedral/Vaulted, Ceiling - Smooth, Tray Ceiling(s), High Ceilings, Kitchen Island, Walk-In Closet(s), Ceiling Fan(s), Bonus, Eat-in Kitchen, Family, Entrance Foyer, Frog Attached, Pantry, Separate Dining
Exterior Features
- Roof
- Architectural
- Fencing
- Vinyl
- Otherstructures
- No, Gazebo, Second Garage, Shed(s), Storage, Workshop
- Parkingfeatures
- 1 Car Garage, 3 Car Garage, Attached, Detached, Garage Door Opener
- Exteriorfeatures
- Other, Rain Gutters
- Patioandporchfeatures
- Patio, Front Porch, Screened
Lot And Land
- Lotfeatures
- 1 - 2 Acres, Cul-De-Sac, Wooded
- Lotsizearea
- 1.48
- Lotsizeacres
- 1.48
- Lotsizeunits
- Acres
Systems And Utilities
- Sewer
- Public Sewer
- Utilities
- AT&T, Dorchester Cnty Water and Sewer Dept, Edisto Electric
- Watersource
- Well
Financial Information
- Listingterms
- Cash, Conventional, VA Loan
Community And Hoa
- Securityfeatures
- Security System
- Communityfeatures
- Gated
Room Dimensions
- Bathroomshalf
- 0
- Roommasterbedroomlevel
- Lower
Listed by Heidi Mahoney · Carolina One Real Estate
Location
- Address
- 105 Satling Court
- City
- Ridgeville, SC 29472
- Community
- Winterseat
- County
- Dorchester
Schools
- Elementary
- Sand Hill
- Middle
- East Edisto
- High
- Summerville
School assignments may change. Contact the school district to confirm.
Information deemed reliable but not guaranteed. Provided for consumers’ personal, non-commercial use, and may not be used for any purpose other than the identification of potential properties for purchase.
Free account needed — create one to continue viewing homes.
Members see everything — free👋 Still browsing Winterseat?
See everything on 105 Satling Court
Full photos, price history, and every active & pending home in Winterseat with a free account.
 1 / 50
- ✓ Full price & tax history for this home
- ✓ Every active & pending Winterseat listing
- ✓ Price-drop & new-listing alerts — you control them
Palmetto Park Realty Team
Check your messages
Enter your 6-digit code
We sent a code to .
You're in — want text alerts too?
Verify your number and we'll text you price drops and new Winterseat listings. 1–2 texts a month, stop anytime.
You're in
Enjoy full access to 105 Satling Court and every home on Palmetto Park.