$409,900
230 Layken Lane Lot 0062
Reidville, SC 29388
About This Property
This Property Has Been Sold
This property sold 1 year ago and is no longer available for purchase.
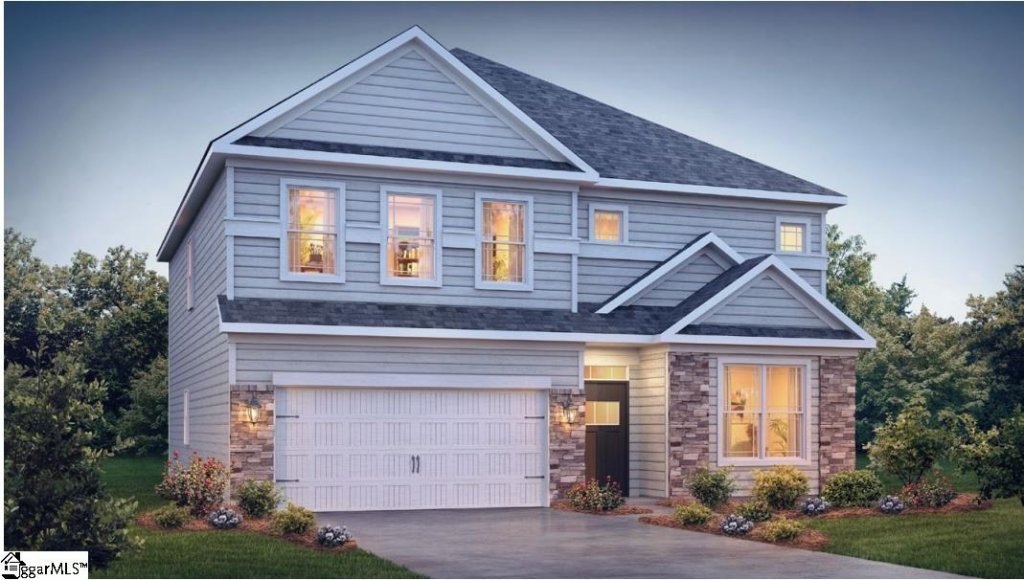
View active listings in Chumley Estates →This amazing Summit floorplan offers 5 bedrooms and 4 full bathrooms. The buyers in Chumley that have purchased this home continue to brag on how much they love the space, the open floor plan, and yes the bathrooms for their family. This lot backs up to woods, has great wood views, sits in a Cul-De-Sac and is loaded with Curb Appeal.
Once you enter the front door, you will be blown away by the custom dining room, large great room, amazing chefs kitchen with double ovens, and open living spaces. You will LOVE this home, you will love this neighborhood, and you will want to bring your friends and family over to visit you or become your new neighbors. Come and visit us today.
GVL MLS # 1538485
Quick Facts
Time on Site
2 years ago
Property Type
Residential
Lot Size
7,840 sqft
Price/Sq.Ft.
$134
HOA Fees
$600/yr
Property Details
Schools
Features & Amenities
Features:
- High Ceilings
- Ceiling Smooth
- Open Floorplan
- Soaking Tub
- Coffered Ceiling(s)
- Countertops – Quartz
- Pantry
Location & Map
Map View
Loading map...
Additional Information
Community
- Common Areas
- Street Lights
Lot & Land
- 1/2 Acre or Less
- Cul-De-Sac
Tax Information
Interior Details
- Carpet
- Ceramic Tile
- Laminate
- Gas Cooktop
- Dishwasher
- Disposal
- Electric Oven
- Double Oven
- Microwave
- Tankless Water Heater
- 2nd Floor
- Laundry Room
- High Ceilings
- Ceiling Smooth
- Open Floorplan
- Soaking Tub
- Coffered Ceiling(s)
- Countertops – Quartz
- Pantry
- Gas Log
Parking & Garage
- Attached
- Paved
- Garage Door Opener
Exterior Features
- Architectural
- Attached
- Paved
- Garage Door Opener
- Slab
- Patio
- Hardboard Siding
H O A & Association
Property Overview
- Two
- Traditional
- Craftsman
Utilities & Systems
- Public Sewer
- Central Air
- Electric
- Forced Air
- Natural Gas
- Underground Utilities
- Cable Available
- Public
Listing Agent Information
The information is being provided by Greater Greenville MLS. Information deemed reliable but not guaranteed. Information is provided for consumers' personal, non-commercial use, and may not be used for any purpose other than the identification of potential properties for purchase. Copyright 2025 Greater Greenville MLS. All Rights Reserved.
Questions about this property?
Palmetto Park Realty Team
You Might Also Like...
Interested in selling in Chumley Estates?