5715 Whistle Stop Lane
Ravenel, SC 29470
Est. $4,023/mo — See my rate
$265/Sq Ft
4 bd · 3 ba · 2,644 sqft · $265/sqft
About This Home
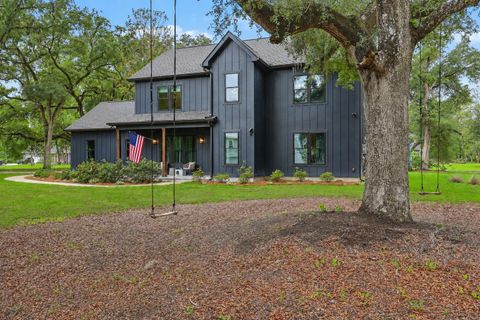
Custom-built home on 1.18 wooded acres just outside Charleston! This stunning Generation Homes masterpiece offers the perfect blend of luxury, privacy, and technology with 4 beds, 3.5 baths, a dedicated glass-door office, and no carpet anywhere. The open-concept floor plan features soaring ceilings, custom built-ins, a gas fireplace, and designer LVP flooring throughout. The chef's kitchen impresses with a massive island, leathered granite countertops, induction cooktop, double wall ovens, farmhouse sink, and walk-in pantry with coffee bar. Upstairs, the spa-inspired primary suite boasts dual walk-in closets, a freestanding soaking tub, and separate shower. Enjoy smart-home features, a large patio, and room to spread out while remaining convenient to Charleston, beaches, & major employers.Welcome to 5717 Whistle Stop Lane, a custom-built Generation Homes residence designed for modern Lowcountry living. Situated on a private 1.18-acre wooded homesite, this exceptional property offers the rare combination of acreage, luxury finishes, and advanced smart-home technology just outside Charleston.
The striking exterior showcases cement plank siding painted Benjamin Moore's sought-after "Soot," architectural shingles, installed gutters, and a spacious patio perfect for entertaining or relaxing while enjoying the beauty of the surrounding trees. A buried 500-gallon propane tank powers the gas-log fireplace and tankless water heater, while generous storage can be found in the home as well as both the garage and garage attic.
Inside, an inviting open staircase welcomes you into a thoughtfully designed floorplan featuring 10-foot ceilings on the main floor and 9-foot ceilings upstairs, abundant natural light, and durable luxury vinyl plank flooring throughout the entire home. A private flex room with elegant glass doors provides an ideal home office, study, or den.
The heart of the home is the gourmet kitchen, featuring a massive, polished granite center island, sprawling leathered granite perimeter countertops, a deep farmhouse sink, induction cooktop, double wall ovens, microwave/convection oven, vent hood, and an oversized walk-in pantry complete with a refrigerator and dedicated coffee bar.
Upstairs, all four bedrooms and the laundry room are conveniently located together. The spacious primary suite serves as a luxurious retreat with designer color-drenched finishes, dual walk-in closets, a freestanding soaking tub, separate shower, and double vanity. A junior suite offers its own stylish designer aesthetic, creating a comfortable space for guests or family members.
Designed with convenience in mind, the home features an impressive nine sinks throughout the kitchen, pantry, bathrooms, garage, and laundry areas. Integrated smart-home technology includes smart lighting, a smart thermostat, WiFi-enabled garage door openers, a couple automated curtain rods, security cameras, and a Ring doorbell, allowing you to move in and immediately enjoy a connected lifestyle.
Properties offering this level of craftsmanship, privacy, acreage, and smart-home functionality are rarely available in such a convenient location near Charleston, area beaches, dining, shopping, and leading companies.
Property Details
Overview
- Directions
- Take Savannah Highway (hwy 17) South To Ravenel And Turn Left Onto Hwy 165, Take A Left Onto Robinson St And Then Left On Whistle Stop Ln. Home Is On The Left.
- Mlsareamajor
- 13 - West of the Ashley beyond Rantowles Creek
- Taxmapnumber
- 1870000364
- Countyorparish
- Charleston
- Propertysubtype
- Single Family Detached
- Architecturalstyle
- Contemporary, Live/Work
- Constructionmaterials
- Cement Siding
Interior Features
- Heating
- Electric, Heat Pump
- Flooring
- Luxury Vinyl
- Roomtype
- Eat-In-Kitchen, Foyer, Laundry, Living/Dining Combo, Office, Pantry, Study, Utility
- Windowfeatures
- Window Treatments - Some
- Laundryfeatures
- Electric Dryer Hookup, Washer Hookup, Laundry Room
- Interiorfeatures
- Ceiling - Cathedral/Vaulted, Ceiling - Smooth, High Ceilings, Garden Tub/Shower, Kitchen Island, Walk-In Closet(s), Ceiling Fan(s), Eat-in Kitchen, Entrance Foyer, Living/Dining Combo, Office, Pantry, Study, Utility
Exterior Features
- Roof
- Architectural
- Otherstructures
- No
- Parkingfeatures
- 1 Car Garage, 1.5 Car Garage, 2 Car Garage, Attached, Off Street, Garage Door Opener
- Exteriorfeatures
- Rain Gutters
- Patioandporchfeatures
- Patio, Front Porch
Lot And Land
- Lotfeatures
- 1 - 2 Acres, Corner Lot, Level, Wooded
- Lotsizearea
- 1.18
- Lotsizeacres
- 1.18
- Lotsizeunits
- Acres
Systems And Utilities
- Sewer
- Septic Tank
- Watersource
- Public
Financial Information
- Listingterms
- Any, Cash, Conventional, FHA, State Housing Authority, VA Loan
Room Dimensions
- Bathroomshalf
- 1
Listed by Michael Fox · Carolina One Real Estate
Location
- Address
- 5715 Whistle Stop Lane
- City
- Ravenel, SC 29470
- Community
- Whistle Stop
- County
- Charleston
Schools
- Elementary
- E.B. Ellington
- Middle
- Baptist Hill
- High
- Baptist Hill
School assignments may change. Contact the school district to confirm.
Information deemed reliable but not guaranteed. Provided for consumers’ personal, non-commercial use, and may not be used for any purpose other than the identification of potential properties for purchase.
Free account needed — create one to continue viewing homes.
Members see everything — free👋 Still browsing Whistle Stop?
See everything on 5715 Whistle Stop Lane
Full photos, price history, and every active & pending home in Whistle Stop with a free account.
 1 / 40
- ✓ Full price & tax history for this home
- ✓ Every active & pending Whistle Stop listing
- ✓ Price-drop & new-listing alerts — you control them
Palmetto Park Realty Team
Check your messages
Enter your 6-digit code
We sent a code to .
You're in — want text alerts too?
Verify your number and we'll text you price drops and new Whistle Stop listings. 1–2 texts a month, stop anytime.
You're in
Enjoy full access to 5715 Whistle Stop Lane and every home on Palmetto Park.