5202 Robin Lane
Randleman, NC 27317
$255/Sq Ft
3 bd · 2 ba · 1,312 sqft · $255/sqft
About This Home
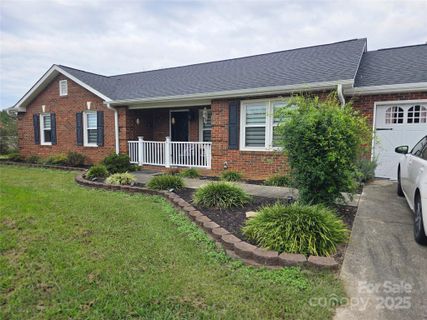
Welcome to this beautifully updated all-brick 3-bedroom, 2-bath home, ideally located just 12 minutes from the Toyota Megasite in the desirable Level Cross area of Randleman. Nestled on a quiet cul-de-sac in a well-established neighborhood, this property offers modern luxury, smart-home convenience, and exceptional outdoor space. Inside, you'll find luxury vinyl tile and ceramic tile flooring throughout.
no carpet anywhere. The fully remodeled custom main bathroom (2025) showcases high-end finishes, including a solid wood vanity with marble countertop and backsplash, a jetted and heated soaking tub, and a stunning porcelain marble-tiled shower with matching floor tile. The spa-inspired bathroom also features a premium bidet toilet with automatic flush, heated adjustable seat and water temperature, dryer, UV sanitation light, self-cleaning function, automatic lid, and remote control.
Both bathrooms are thoughtfully designed with Bluetooth-enabled speakers and lighted vanity mirror cabinets offering glass shelving, generous storage, and multiple lighting and feature settings. This home is packed with smart technology, including Alexa-controlled light switches, a smart thermostat that allows remote temperature control and displays indoor and outdoor temperature and humidity, fingerprint/keypad/RFID entry on all three exterior doors, and a front doorbell camera. Ceiling fans are installed in every room for year-round comfort.
The kitchen is equipped with all-new Samsung appliances, including a double oven with a flat cooktop, a single-basin stainless steel sink, and a garbage disposal, perfect for both everyday living and entertaining. Outdoor living is just as impressive, featuring a gated front porch ideal for relaxing, as well as a back patio perfect for grilling, entertaining, or enjoying the expansive backyard. The front yard is beautifully landscaped with mature azalea bushes and low-maintenance rubber mulch, offering year-round curb appeal.
Additional highlights include a custom-designed solid wrought iron front door with an operable screened window, modern zebra blinds throughout, and remote-controlled programmable zebra blinds in the primary bedroom. The insulated, high-end garage door features windows and keypad entry, and the garage boasts an epoxy-coated floor. Currently used as a spare bedroom, the garage includes a dedicated heating and air unit that can convey, along with attic access offering ample storage space.
Pet lovers will appreciate the thoughtfully designed setup: a lockable PlexiDor dog door with shatter-resistant dual-thermo pane panels in the back door leads to the fenced backyard, minimizing energy loss while accommodating dogs of all sizes. The pet door to the garage and the exterior garage door are both equipped with programmable microchip-enabled SureFlap smart pet doors for small pets. The expansive one-acre lot features a large front yard and an impressive fenced backyard, a true dog lovers dream.
The backyard is currently rented by the hour as a private dog park through Sniffspot (the Airbnb for dog parks), offering income potential for buyers who wish to continue the service. Two storage buildings convey, one of which was purchased in 2024 and is still under a 10-year warranty. This building is prewired with outlets and lighting and includes overhead storage and a built-in workbench.
A 30-year architectural shingle roof in excellent condition completes this exceptional property. Combining luxury upgrades, smart-home functionality, and unique income potential, this home truly stands out.
Property Details
Interior Details
- Heating
- Central
- Electric
- Heat Pump
- Flooring
- Tile
- Vinyl
- Sqftmain
- 1312
- Roomcount
- 1
- Sqftlower
- 0
- Sqftthird
- 0
- Sqftupper
- 0
- Bedroommain
- 3
- Fullbathmain
- 2
- Halfbathmain
- 0
- Half Bathrooms
- 0
- Total Bathrooms
- 2
- Laundry Features
- Electric Dryer Hookup
- Laundry Room
- Washer Hookup
- Mainlevelgarageyn
- 1
- Sqftunheatedtotal
- 0
- Sqfttotalpropertyhla
- 1312
Square Footage And Levels
- Levels
- One
- Above Grade Finished Area
- 1312
- Below Grade Finished Area
- 0
Parking And Garage
- Parking Features
- Attached Garage
Exterior Features
- Construction Materials
- Brick Full
- Patio And Porch Features
- Front Porch
- Patio
Lot And Land
- Lot Size Units
- Acres
Basement And Foundation
- Foundation Details
- Slab
Utilities
- Sewer
- Septic Installed
- Water Source
- Well
Financial Information
- Citytaxespaidto
- No City Taxes Paid
Zoning And Restrictions
- Zoningspecification
- R R
Listed by Anthony Dufrene (980-288-4417) · Anthony Dufrene (980-288-4417)
Location
- Address
- 5202 Robin Lane
- City
- Randleman, NC 27317
- Community
- Woodfield Acres
Schools
- Elementary
- Unspecified
- Middle
- Unspecified
- High
- Unspecified
School assignments may change. Contact the school district to confirm.

Details provided by CANOPYMLS as Distributed by MLS Grid and may not match the public record.
IDX information is provided exclusively for consumers’ personal, non-commercial use only; it may not be used for any purpose other than to identify prospective properties consumers may be interested in purchasing. Data is deemed reliable but is not guaranteed accurate by the MLS GRID. Use of this site may be subject to an end user license agreement.
Based on information submitted to the MLS GRID as of Feb 10, 2026. All data is obtained from various sources and may not have been verified by broker or MLS GRID. Supplied Open House Information is subject to change without notice. All information should be independently reviewed and verified for accuracy. Properties may or may not be listed by the office/agent presenting the information.
Some IDX listings have been excluded from this website.
Any use by you of search facilities of data on the site, other than by a consumer looking to purchase real estate, is prohibited.
DMCA Notice: Palmetto Park Realty respects the intellectual property rights of others. If you believe that your work has been copied in a way that constitutes copyright infringement, please provide our designated agent with written notice containing the following information: (1) identification of the copyrighted work claimed to have been infringed; (2) identification of the material that is claimed to be infringing; (3) your contact information; (4) a statement that you have a good faith belief that use of the material is not authorized; and (5) a statement that the information in the notification is accurate and you are authorized to act on behalf of the copyright owner.
Please send DMCA notices to: hello@palmettopark.com
Free account needed — create one to continue viewing homes.
Members see everything — free👋 Still browsing Woodfield Acres?
See everything on 5202 Robin Lane
Full photos, price history, and every active & pending home in Woodfield Acres with a free account.
 1 / 48
- ✓ Full price & tax history for this home
- ✓ Every active & pending Woodfield Acres listing
- ✓ Price-drop & new-listing alerts — you control them
Palmetto Park Realty Team
Check your messages
Enter your 6-digit code
We sent a code to .
You're in — want text alerts too?
Verify your number and we'll text you price drops and new Woodfield Acres listings. 1–2 texts a month, stop anytime.
You're in
Enjoy full access to 5202 Robin Lane and every home on Palmetto Park.