55 Edgewater Drive
Prosperity, SC 29127
$251/Sq Ft
4 bd · 4 ba · 3,185 sqft · $251/sqft
HOA & Association
- Common Area Maintenance
- Community Boat Ramp
About This Home
Experience refined living in this newly constructed, all-brick Mediterranean-style masterpiece offering 3185 square feet of sophisticated design on a sprawling 1/2 acre private estate in Prosperity, SC. Showcasing four spacious bedrooms, three and a half designer bathrooms, and a nearly 1,000-square-foot three-car garage, this residence sets a new standard for luxury and craftsmanship. Perfectly positioned just minutes from the shimmering shores of Lake Murray with community lake access and the vibrant heart of downtown Chapin, this prestigious address is convenient to multiple marinas, fine dining, boutique shopping, scenic parks, and celebrated entertainment.
The grand great room welcomes you with striking wood coffered ceilings, custom built-ins, and a modern opulent polished porcelain tile fireplace and built-ins—a true centerpiece for elegant gatherings. European white oak enginerred hardwood flooring flows seamlessly throughout the home, enhancing its warmth and timeless sophistication accented with designer porcelain tile in bathrooms. An expansive open-concept floor plan connects the great room, dining area, and a gourmet chef’s kitchen—an entertainer’s dream featuring a massive central island, pot filler, high-end appliances with gas cooktop, custom cabinetry, and exquisite finishes.
Additional premium features include a tankless water heater for energy efficiency, a stunning executive office, and a designer laundry room equipped with extensive cabinetry, abundant counter space, and a built-in sink. Everything in this house is top of the line. Disclaimer: CMLS has not reviewed and, therefore, does not endorse vendors who may appear in listings.
Property Details
Property Overview
- County
- Newberry
- Architectural Style
- Contemporary
Interior Details
- Range
- Built-in
- Counter Cooktop
- Equipment
- Dishwasher
- Disposal
- Refrigerator
- Microwave Built In
- Pot Filler
- Stove Exhaust Vented Exte
- Tankless H20
- Gas Water Heater
- Interior Features
- BookCase
- Ceiling Fan
- Garage Opener
- Smoke Detector
- Attic Access
Parking And Garage
- Garage
- Garage Attached
- side-entry
Exterior Features
- Exterior
- Gutters - Full
- Front Porch - Covered
- Back Porch - Covered
- Foundation
- Slab
- Exterior Finish
- Brick-All Sides-AbvFound
Lot And Land
- Road Type
- Paved
- Lot Size Acres
- 0.51
Utilities And Systems
- Sewer
- Public
- Water
- Public
- Cooling
- Central
- Heating
- Central
Laundry
- Laundry
- Heated Space
- Mud Room
- Utility Room
Fireplace
- Fireplace
- Gas Log-Natural
Room Details
- Kitchen
- Island
- Pantry
- Cabinets-Stained
- Backsplash-Other
- Recessed Lights
- Counter Tops-Quartz
- Floors-EngineeredHardwood
- Great Room
- Bookcase
- Entertainment Center
- Fireplace
- Ceilings-High (over 9 Ft)
- Ceiling Fan
- Recessed Lights
- Ceilings - Coffered
- Floors-EngineeredHardwood
- Other Rooms
- Office
- Formal Dining Room
- Area
- Floors-Hardwood
- Molding
- Ceilings-High (over 9 Ft)
Miscellaneous
- Miscellaneous
- Built-ins
Primary Suite
- Features
- Closet-His & Her
- Bath-Private
- Separate Shower
- Closet-Walk in
- Ceilings-High (over 9 Ft)
- Ceiling Fan
- Closet-Private
- Recessed Lighting
- Separate Water Closet
- Floors-EngineeredHardwood
- Floors - Tile
- Tub-Free Standing
Listed by Terri Scheper of NextHome Specialists
Location
- Address
- 55 Edgewater Drive
- City
- Prosperity, SC 29127
- Community
- Edgewater Shores
- County
- Newberry
Schools
- Elementary
- Prosperity-Rikard
- Middle
- Mid-Carolina
- High
- Mid-Carolina
School assignments may change. Contact the school district to confirm.
Details provided by Consolidated MLS and may not match the public record. The information is being provided by Consolidated Multiple Listing Service, Inc. Information deemed reliable but not guaranteed. Information is provided for consumers’ personal, non-commercial use, and may not be used for any purpose other than the identification of potential properties for purchase. © 2026 Consolidated Multiple Listing Service, Inc. All Rights Reserved.
Free account needed — create one to continue viewing homes.
Members see everything — free👋 Still browsing Edgewater Shores?
See everything on 55 Edgewater Drive
Full photos, price history, and every active & pending home in Edgewater Shores with a free account.
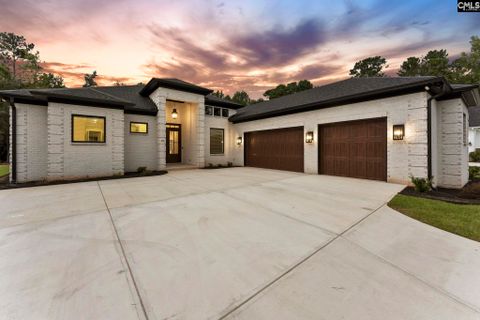 1 / 50
- ✓ Full price & tax history for this home
- ✓ Every active & pending Edgewater Shores listing
- ✓ Price-drop & new-listing alerts — you control them
Palmetto Park Realty Team
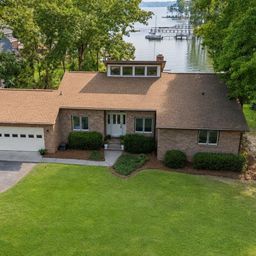 $800K
$800K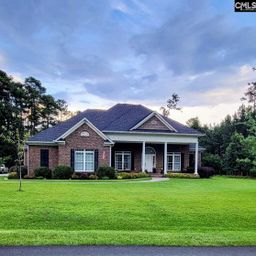 $684K
$684KCheck your messages
Enter your 6-digit code
We sent a code to .
You're in — want text alerts too?
Verify your number and we'll text you price drops and new Edgewater Shores listings. 1–2 texts a month, stop anytime.
You're in
Enjoy full access to 55 Edgewater Drive and every home on Palmetto Park.