603 Canterbury Road
Piedmont, SC 29673
Est. $3,880/mo — See my rate
$259/Sq Ft
4 bd · 2.5 ba · 2,603 sqft · $259/sqft
About This Home
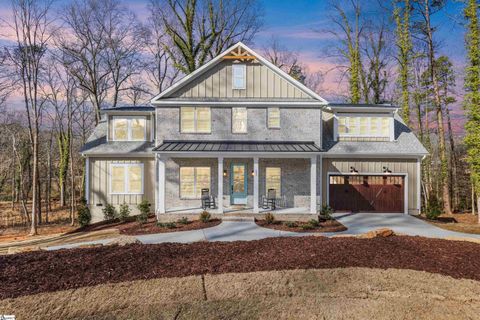
Welcome to 603 Canterbury Rd where thoughtful design and meticulous finishes, this one of a kind custom home delivers refined luxury in a private, wooded setting with easy access to Greenville and Simpsonville. Created with intention from the floor plan to the finishes, this brand new home combines elevated craftsmanship with livable design for those seeking quality without excess and affordable luxury. Light fills the main living spaces and highlights custom millwork, beautiful ceiling woodwork, and dramatic ceiling heights that create a sense of warmth and architectural depth.
The kitchen is both stunning and functional, anchored by an oversized designer island, quartz countertops, and chef grade appliances such as an induction cooktop, a custom cabinet grade hood vented to the exterior, and generous storage throughout. Real wood flooring extends across the main level and upper living areas, reinforcing the home’s cohesive and timeless aesthetic. The primary suite is a true sanctuary featuring custom wood beams, a dramatic ceiling detail, and a spa inspired ensuite with heated tile floors, a spacious steam shower with body sprayers and custom niches, and a freestanding tub set within the wet room.
Every detail has been curated to create a calm and restorative retreat. Upstairs, the bonus room stands out as the crowning jewel of this home. Filled with light, thoughtful built ins, storage nooks, and flexible functionality for everyday living, work, or play.
Tucked behind a bookcase is a hidden safe area perfect for valuables or anything you'd want out of sight. This space would serve beautifully as a library, homeschool room, office, playroom, game room, or extra living room; the options are endless! Secondary bedrooms continue the elevated design with custom barn doors, wood flooring, and a double vanity full bathroom as well as a centrally located laundry chute that dispenses directly into the spacious first floor laundry room.
Outdoor living is quietly charming with a screened rear porch, Trex decking, wide steps leading to a fire pit area accented by charming bistro lighting and a private wooded backdrop. A wraparound driveway with a custom boulder wall adds both character and ease of access, while an irrigation system and fresh landscaping highlight the elevated feel of the exterior. Located just 15 minutes from downtown Greenville and 20 minutes to Fairview Rd, this home provides a rare opportunity to enjoy custom craftsmanship, privacy, and premium finishes at an accessible price point.
Situated in the Woodmont school district, this residence is equal parts refined, functional, and enduring. Schedule your private viewing today!
Property Details
Property Overview
- County
- Greenville
- Levels
- Two
- Architectural Style
- Traditional
Interior Details
- Flooring
- Ceramic Tile
- Wood
- Appliances
- Cooktop
- Dishwasher
- Disposal
- Oven
- Electric Cooktop
- Electric Oven
- Microwave
- Range Hood
- Electric Water Heater
- Laundry Features
- 1st Floor
- Walk-in
- Electric Dryer Hookup
- Washer Hookup
- Laundry Room
- Interior Features
- Bookcases
- High Ceilings
- Ceiling Fan(s)
- Vaulted Ceiling(s)
- Ceiling Smooth
- Open Floorplan
- Soaking Tub
- Walk-In Closet(s)
- Countertops – Quartz
- Pantry
Parking And Garage
- Garage Spaces
- 2
- Parking Features
- Attached
- Circular Driveway
- Paved
- Concrete
- Garage Door Opener
Exterior Features
- Roof
- Architectural
- Driveway
- Attached
- Circular Driveway
- Paved
- Concrete
- Garage Door Opener
- Foundation
- Slab
- Basement
- Patio Porch
- Screened
- Construction
- Brick Veneer
- Hardboard Siding
- Exterior Features
- Outdoor Fireplace
- Under Ground Irrigation
Lot And Land
- Lot Features
- 1/2 - Acre
- Sloped
- Wooded
- Sprklr In Grnd-Partial Yd
- Lot Size Acres
- 0.98
Utilities And Systems
- Sewer
- Public Sewer
- Cooling
- Central Air
- Electric
- Heating
- Electric
- Forced Air
- Utilities
- Cable Available
- Water Source
- Public
Tax Information
- Annual Tax
- 109.34
Basement
- Basement
- Unfinished
- Other
Listed by Stephanie Lasitter of Chapter & Vine Realty
Location
- Address
- 603 Canterbury Road
- City
- Piedmont, SC 29673
- County
- Greenville
Schools
- Elementary
- Grove
- Middle
- Woodmont
- High
- Woodmont
School assignments may change. Contact the school district to confirm.
The information is being provided by Greater Greenville MLS. Information deemed reliable but not guaranteed. Information is provided for consumers’ personal, non-commercial use, and may not be used for any purpose other than the identification of potential properties for purchase. Copyright 2026 Greater Greenville MLS. All Rights Reserved.
Free account needed — create one to continue viewing homes.
Members see everything — free👋 Still browsing this community?
See everything on 603 Canterbury Road
Full photos, price history, and every active & pending home in this community with a free account.
 1 / 50
- ✓ Full price & tax history for this home
- ✓ Every active & pending this community listing
- ✓ Price-drop & new-listing alerts — you control them
Palmetto Park Realty Team
Check your messages
Enter your 6-digit code
We sent a code to .
You're in — want text alerts too?
Verify your number and we'll text you price drops and new this community listings. 1–2 texts a month, stop anytime.
You're in
Enjoy full access to 603 Canterbury Road and every home on Palmetto Park.