504 Heathridge Lane Piedmont
Piedmont, SC 29673
$117/Sq Ft
Sold
3 bd · 2 ba · 1,576 sqft · $117/sqft
HOA & Association
- RecreationFacilities
- StreetLights
About This Home
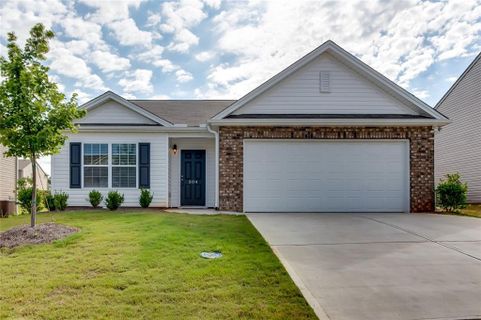
Here is your opportunity to own one of the most highly sought after homes in the amazing Willow Grove Subdivision. Location, Location, Location! Spend your afternoons relaxing at Piedmont Golf course which is just 1/4 mile down the road or take a 5 minute drive to Lakeside Recreational water park.
This upgraded ranch boasts a huge kitchen with tons of cabinet space, complete Frigidaire stainless steel appliance package and washer/dryer to stay. All appliances less than 6 months old! Tasteful Bar Top that overlooks the family room, Soaring Cathedral Ceilings in both Great room and Master Bedroom, built in shelving in Laundry and Pantry with slide out bins and so much more.
Huge 2nd and 3rd Bedrooms and thoughtful layout make this 1560 Sq. ft. ranch feel extremely roomy and a very nice sized yard to match.
Upgraded Laminate Flooring in main part of home, Crown Moulding on Kitchen Cabinets, Smooth Ceilings, comfy corner fireplace, the list goes on and on. USDA approved community in Piedmont, just off of Piedmont Golf Course Rd and conveniently located near I-85, I-185 & I-385, just minutes from downtown Greenville, Simpsonville, and Powdersville! This home is an incredible value with all the benefit of new construction and the balance of a 10 yr.
Home Warranty! 2” Window Blinds throughout stay with home! Truly move in ready and sellers can be out quickly.
Come see this beauty today and make it your new Home!
Property Details
Overview
- Age
- 1-5 Years
- Style
- Craftsman
- Ranch
- Levels
- One
- Security
- SmokeDetectors
Interior Features
- Flooring
- Carpet
- Laminate
- Appliances
- Dryer
- Dishwasher
- ElectricOven
- ElectricRange
- Disposal
- GasWaterHeater
- Microwave
- Refrigerator
- SmoothCooktop
- Washer
- Room Types
- Laundry
- Total Rooms
- 1
- Interior Features
- CeilingFans
- CathedralCeilings
- Fireplace
- GardenTubRomanTub
- HandicapAccess
- LaminateCountertop
- BathInPrimaryBedroom
- MainLevelPrimary
- PullDownAtticStairs
- SmoothCeilings
- SeparateShower
- CableTv
- WalkInClosets
- WalkInShower
Parking And Garage
- Garage Spaces
- 2
- Parking Features
- Attached
- Garage
- Driveway
Exterior Features
- Roof
- Architectural
- Shingle
- Foundation
- Slab
- Patio Porch
- Patio
- Construction
- Brick
- VinylSiding
- Exterior Features
- HandicapAccessible
- Patio
Lot And Land
- Lot Features
- OutsideCityLimits
- Subdivision
- Sloped
- Lot Size Acres
- 0.21
Systems And Utilities
- Sewer
- PublicSewer
- Cooling
- CentralAir
- Electric
- HeatPump
- Heating
- ForcedAir
- NaturalGas
- Utilities
- ElectricityAvailable
- NaturalGasAvailable
- PhoneAvailable
- SewerAvailable
- WaterAvailable
- CableAvailable
- UndergroundUtilities
- Water Source
- Public
Tax Information
- Tax Year
- 2018
- Annual Tax
- 1420.68
- Parcel Number
- 0609.09-01-050.00
Community And Hoa
- Hoa Fee
- 375
- Hoa Includes
- RecreationFacilities
- StreetLights
- Hoa Fee Frequency
- Annually
- Community Features
- Playground
Listed by Abe Mills of Keller Williams Grv Upst
Location
- Address
- 504 Heathridge Lane Piedmont
- City
- Piedmont, SC 29673
- Community
- Willow Grove
- County
- Greenville
Schools
- Elementary
- Sue Cleveland Elementary
- Middle
- Woodmont
- High
- Woodmont
School assignments may change. Contact the school district to confirm.
This information is deemed reliable, but not guaranteed. Neither, the Western Upstate Association of REALTORS®, Inc. or Western Upstate Multiple Listing Service of South Carolina Inc., nor the listing broker, nor their agents or subagents are responsible for the accuracy of the information. The buyer is responsible for verifying all information. This information is provided by the Western Upstate Association of REALTORS®, Inc. and Western Upstate Multiple Listing Service of South Carolina, Inc. for use by its members and is not intended for the use for any other purpose. Information is provided for consumers’ personal, non-commercial use, and may not be used for any purpose other than the identification of potential properties for purchase. The data relating to real estate for sale on this Web site comes in part from the Broker Reciprocity Program of the Western Upstate Association of REALTORS®, Inc. and the Western Upstate Multiple Listing Service, Inc.
Free account needed — create one to continue viewing homes.
Members see everything — free👋 Still browsing Willow Grove?
See everything on 504 Heathridge Lane Piedmont
Full photos, price history, and every active & pending home in Willow Grove with a free account.
 1 / 34
- ✓ Full price & tax history for this home
- ✓ Every active & pending Willow Grove listing
- ✓ Price-drop & new-listing alerts — you control them
Palmetto Park Realty Team
 $273K
$273KCheck your messages
Enter your 6-digit code
We sent a code to .
You're in — want text alerts too?
Verify your number and we'll text you price drops and new Willow Grove listings. 1–2 texts a month, stop anytime.
You're in
Enjoy full access to 504 Heathridge Lane Piedmont and every home on Palmetto Park.