317 Ashdale Trail
Piedmont, SC 29673
$184/Sq Ft
3 bd · 2.5 ba · 1,307 sqft · $184/sqft
HOA & Association
- Electricity
- Street Lights
- By-Laws
About This Home
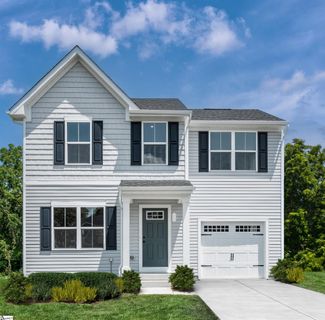
The Dogwood: A beautiful great room invites friends and family to gather. The adjoining kitchen features an optional island for added counter space. Add a half bath to the main level for extra convenience.
Upstairs, your owner’s suite includes a private ensuite with an optional double bowl vanity and a walk-in closet. Two more bedrooms share a hall bath. The one-car garage includes extra storage at the rear for bikes and more.
Discover all that The Dogwood has to offer. Select from our professionally designed interior finishes with the help of our highly trained Sales Representative. You’ll love how easy it is to get the home of your dreams!
Property history
-
Jul 27, 2026Status changed to Off Market $239,990 Off MarketActive -> Off Market
-
Jul 27, 2026Back on market $239,990 ActiveOff Market -> Active
-
Jul 21, 2026Status changed to Off Market $239,990 Off MarketActive -> Off Market
-
Jul 21, 2026Price changed $239,990 ActiveWas $234,990
-
May 8, 2026Status changed to Off Market $244,990 Off MarketActive -> Off Market
-
May 8, 2026Status changed to Off Market $234,990 Off MarketActive -> Off Market
-
May 8, 2026Listed for sale $239,990 Off Market
-
May 8, 2026Back on market $244,990 ActiveOff Market -> Active
-
May 5, 2026Status changed to Off Market $244,990 Off MarketActive -> Off Market
-
May 5, 2026Back on market $244,990 ActiveOff Market -> Active
-
Mar 30, 2026Status changed to Off Market $244,990 Off MarketActive -> Off Market
-
Mar 30, 2026Price reduced $244,990 ActiveWas $249,990
-
Mar 13, 2026Status changed to Off Market $249,990 Off MarketActive -> Off Market
Property Details
Property Overview
- County
- Greenville
- Levels
- Two
- Architectural Style
- Craftsman
Interior Details
- Flooring
- Carpet
- Luxury Vinyl
- Appliances
- Dishwasher
- Disposal
- Self Cleaning Oven
- Refrigerator
- Range
- Microwave
- Electric Water Heater
- Laundry Features
- 2nd Floor
- Interior Features
- Ceiling Smooth
- Granite Counters
- Open Floorplan
- Walk-In Closet(s)
- Laminate Counters
- Countertops – Quartz
- Pantry
- Radon System
Parking And Garage
- Garage Spaces
- 1
- Parking Features
- Attached
- Concrete
- Garage Door Opener
- Driveway
Exterior Features
- Roof
- Composition
- Driveway
- Attached
- Concrete
- Garage Door Opener
- Driveway
- Foundation
- Slab
- Patio Porch
- Patio
- Front Porch
- Construction
- Vinyl Siding
Lot And Land
- Lot Features
- 1/2 Acre or Less
- Lot Size Acres
- 0.12
Utilities And Systems
- Sewer
- Public Sewer
- Cooling
- Central Air
- Electric
- Heating
- Electric
- Forced Air
- Utilities
- Underground Utilities
- Cable Available
- Water Source
- Public
Tax Information
- Annual Tax
- 0
Community
- Community Features
- Common Areas
- Street Lights
- Sidewalks
- Other
Listed by Mallory K Edge of Ryan Homes
Location
- Address
- 317 Ashdale Trail
- City
- Piedmont, SC 29673
- Community
- Baxter Village
- County
- Greenville
Schools
- Elementary
- Grove
- Middle
- Tanglewood
- High
- Carolina
School assignments may change. Contact the school district to confirm.
The information is being provided by Greater Greenville MLS. Information deemed reliable but not guaranteed. Information is provided for consumers’ personal, non-commercial use, and may not be used for any purpose other than the identification of potential properties for purchase. Copyright 2026 Greater Greenville MLS. All Rights Reserved.
Free account needed — create one to continue viewing homes.
Members see everything — free👋 Still browsing Baxter Village?
See everything on 317 Ashdale Trail
Full photos, price history, and every active & pending home in Baxter Village with a free account.
 1 / 3
1 / 3- ✓ Full price & tax history for this home
- ✓ Every active & pending Baxter Village listing
- ✓ Price-drop & new-listing alerts — you control them
Palmetto Park Realty Team
Check your messages
Enter your 6-digit code
We sent a code to .
You're in — want text alerts too?
Verify your number and we'll text you price drops and new Baxter Village listings. 1–2 texts a month, stop anytime.
You're in
Enjoy full access to 317 Ashdale Trail and every home on Palmetto Park.