313 Ashdale Trail
Piedmont, SC 29673
$153/Sq Ft
4 bd · 2.5 ba · 1,749 sqft · $153/sqft
HOA & Association
- Electricity
- Street Lights
- By-Laws
About This Home
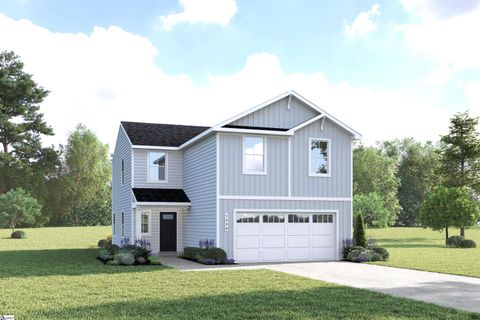
Step into the Sequoia, a beautifully crafted two-story home that blends warmth, functionality, and style. The open-concept layout features a spacious great room that seamlessly connects to the kitchen and dining area—perfect for entertaining or everyday living. A bright flex space on the main floor offers versatility for a home office, playroom, or creative studio.
Enhance your outdoor living with an optional patio or covered porch, ideal for relaxing summer evenings. The convenient garage entry helps keep clutter at bay, making organization effortless. Upstairs, you’ll find four bedrooms, including a flexible loft space perfect for reading, studying, or unwinding.
The private owner’s suite is a true retreat, complete with a large walk-in closet and a spa-inspired bathroom featuring a double vanity and a spacious shower. Select from our professionally designed interior finishes with the help of our highly trained Sales Representative. You’ll love how easy it is to get the home of your dreams!
Property history
-
Jul 27, 2026Status changed to Off Market $267,990 Off MarketActive -> Off Market
-
Jul 27, 2026Back on market $267,990 ActiveOff Market -> Active
-
May 8, 2026Status changed to Off Market $267,990 Off MarketActive -> Off Market
-
May 8, 2026Listed for sale $267,990 Off Market
-
May 1, 2026Status changed to Off Market $272,990 Off MarketActive -> Off Market
-
May 1, 2026Back on market $272,990 ActiveOff Market -> Active
-
Mar 30, 2026Status changed to Off Market $272,990 Off MarketActive -> Off Market
-
Mar 30, 2026Price reduced $272,990 ActiveWas $277,990
-
Mar 13, 2026Status changed to Off Market $277,990 Off MarketActive -> Off Market
Property Details
Property Overview
- County
- Greenville
- Levels
- Two
- Architectural Style
- Craftsman
Interior Details
- Flooring
- Carpet
- Luxury Vinyl
- Appliances
- Dishwasher
- Disposal
- Self Cleaning Oven
- Refrigerator
- Range
- Microwave
- Electric Water Heater
- Laundry Features
- 2nd Floor
- Interior Features
- Ceiling Smooth
- Granite Counters
- Open Floorplan
- Walk-In Closet(s)
- Laminate Counters
- Countertops – Quartz
- Pantry
- Radon System
Parking And Garage
- Garage Spaces
- 2
- Parking Features
- Attached
- Concrete
- Garage Door Opener
Exterior Features
- Roof
- Composition
- Driveway
- Attached
- Concrete
- Garage Door Opener
- Foundation
- Slab
- Patio Porch
- Patio
- Front Porch
- Construction
- Vinyl Siding
Lot And Land
- Lot Features
- 1/2 Acre or Less
- Lot Size Acres
- 0.12
Utilities And Systems
- Sewer
- Public Sewer
- Cooling
- Central Air
- Electric
- Heating
- Electric
- Forced Air
- Utilities
- Underground Utilities
- Cable Available
- Water Source
- Public
Tax Information
- Annual Tax
- 0
Community
- Community Features
- Common Areas
- Sidewalks
- Other
Listed by Mallory K Edge of Ryan Homes
Location
- Address
- 313 Ashdale Trail
- City
- Piedmont, SC 29673
- Community
- Baxter Village
- County
- Greenville
Schools
- Elementary
- Grove
- Middle
- Tanglewood
- High
- Carolina
School assignments may change. Contact the school district to confirm.
The information is being provided by Greater Greenville MLS. Information deemed reliable but not guaranteed. Information is provided for consumers’ personal, non-commercial use, and may not be used for any purpose other than the identification of potential properties for purchase. Copyright 2026 Greater Greenville MLS. All Rights Reserved.
Free account needed — create one to continue viewing homes.
Members see everything — free👋 Still browsing Baxter Village?
See everything on 313 Ashdale Trail
Full photos, price history, and every active & pending home in Baxter Village with a free account.
 1 / 3
1 / 3- ✓ Full price & tax history for this home
- ✓ Every active & pending Baxter Village listing
- ✓ Price-drop & new-listing alerts — you control them
Palmetto Park Realty Team
Check your messages
Enter your 6-digit code
We sent a code to .
You're in — want text alerts too?
Verify your number and we'll text you price drops and new Baxter Village listings. 1–2 texts a month, stop anytime.
You're in
Enjoy full access to 313 Ashdale Trail and every home on Palmetto Park.