211 Holly Branch Road
Piedmont, SC 29673
Est. $6,386/mo — See my rate
$196/Sq Ft
6 bd · 4 ba · 5,610 sqft · $196/sqft
HOA & Association
About This Home
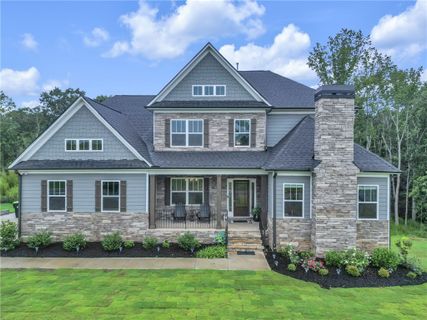
Welcome HOME in the desirable gated Rivers Edge community. Awesome open floor plan, primary bedroom on main floor and side entry garage. The upgraded chef's kitchen features granite countertops, tile backsplash, 42" cabinetry with crown moulding, cabinet range hood and stainless steel built in appliances.
Kitchen is open to a breakfast area that opens out onto the covered deck. Also open floor plan to the familyroom which includes coffered ceiling, gas fireplace with built ins on both sides of fireplace. The large primary bedroom suite features trey ceiling and a sitting room with gas log fireplace, the bathroom features dual vanities, separate tub with separate shower and a large walk in closet.
Alsoon the 1st level is a formal dining room with a butler's pantry. All the first floor has 5" wood flooring. Leading upstairs the stairs are also wood, four bedrooms, two bathrooms and a bonus room with nice frig, sink and counter space.
Then downstairs in the finished basement there is a bedroom, bathroom, office space (currently being used as a game room) theatre room and a bar area which leads outside to a covered deck area. This downstairs has plenty of storage space! The slightly sloped back yard has plenty of space for outdoor activities!
This lot is .86 of an acre so plenty of room and privacy. There are just too many upgrades to list so make your appointment and come on to view this home for yourself!
Property Details
Overview
- Age
- 1-5 Years
- Style
- Traditional
- Other
- Levels
- Other
- Security
- SecuritySystemOwned
- GatedCommunity
- SmokeDetectors
Interior Features
- Flooring
- Carpet
- CeramicTile
- LuxuryVinyl
- LuxuryVinylPlank
- LuxuryVinylTile
- Appliances
- BuiltInOven
- Dishwasher
- GasCooktop
- Disposal
- Microwave
- TanklessWaterHeater
- PlumbedForIceMaker
- Room Types
- BreakfastRoomNook
- BonusRoom
- DiningRoom
- Laundry
- MediaRoom
- Office
- Recreation
- Total Rooms
- 10
- Interior Features
- Bookcases
- BuiltInFeatures
- Bathtub
- TrayCeilings
- CeilingFans
- DualSinks
- EntranceFoyer
- Fireplace
- GraniteCounters
- HighCeilings
- BathInPrimaryBedroom
- MainLevelPrimary
- SittingAreaInPrimary
- SmoothCeilings
- SeparateShower
- VaultedCeilings
- WalkInClosets
- WalkInShower
- BreakfastArea
Parking And Garage
- Garage Spaces
- 3
- Parking Features
- Attached
- Garage
- Driveway
- GarageDoorOpener
Exterior Features
- Roof
- Architectural
- Shingle
- Foundation
- Other
- Patio Porch
- FrontPorch
- Porch
- Construction
- CementSiding
- Stone
- Exterior Features
- SprinklerIrrigation
- Porch
Lot And Land
- Lot Features
- Level
- OutsideCityLimits
- Subdivision
- Lot Size Acres
- 0.86
Systems And Utilities
- Sewer
- SepticTank
- Cooling
- CentralAir
- ForcedAir
- Heating
- MultipleHeatingUnits
- NaturalGas
- Utilities
- UndergroundUtilities
- Water Source
- Public
Tax Information
- Tax Year
- 2025
- Parcel Number
- 238 07 01 006 000
Community And Hoa
- Hoa Fee
- 750
- Hoa Fee Frequency
- Annually
- Community Features
- Gated
Listing Information
- Mls Number
- 20304573
Listed by CELIA MURPHY of Southern Realtor Associates
Location
- Address
- 211 Holly Branch Road
- City
- Piedmont, SC 29673
- Community
- River'S Edge
Schools
- Elementary
- Oak Hill Elementary
- Middle
- Powdersville Mi
- High
- Powdersville High School
School assignments may change. Contact the school district to confirm.
This information is deemed reliable, but not guaranteed. Neither, the Western Upstate Association of REALTORS®, Inc. or Western Upstate Multiple Listing Service of South Carolina Inc., nor the listing broker, nor their agents or subagents are responsible for the accuracy of the information. The buyer is responsible for verifying all information. This information is provided by the Western Upstate Association of REALTORS®, Inc. and Western Upstate Multiple Listing Service of South Carolina, Inc. for use by its members and is not intended for the use for any other purpose. Information is provided for consumers’ personal, non-commercial use, and may not be used for any purpose other than the identification of potential properties for purchase. The data relating to real estate for sale on this Web site comes in part from the Broker Reciprocity Program of the Western Upstate Association of REALTORS®, Inc. and the Western Upstate Multiple Listing Service, Inc.
Free account needed — create one to continue viewing homes.
Members see everything — free👋 Still browsing River'S Edge?
See everything on 211 Holly Branch Road
Full photos, price history, and every active & pending home in River'S Edge with a free account.
 1 / 49
- ✓ Full price & tax history for this home
- ✓ Every active & pending River'S Edge listing
- ✓ Price-drop & new-listing alerts — you control them
Palmetto Park Realty Team
 $2.3M
$2.3M $1.1M
$1.1M $929K
$929K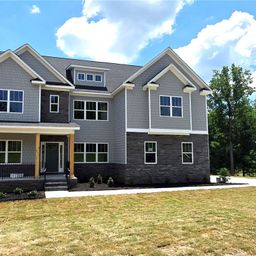 $929K
$929K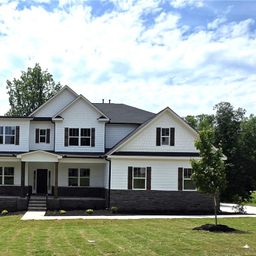 $906K
$906K $906K
$906KCheck your messages
Enter your 6-digit code
We sent a code to .
You're in — want text alerts too?
Verify your number and we'll text you price drops and new River'S Edge listings. 1–2 texts a month, stop anytime.
You're in
Enjoy full access to 211 Holly Branch Road and every home on Palmetto Park.