211 Holly Branch Road LOT 06
Piedmont, SC 29673
$258/Sq Ft
Sold
5 bd · 3.5 ba · 3,849 sqft · $258/sqft
HOA & Association
About This Home
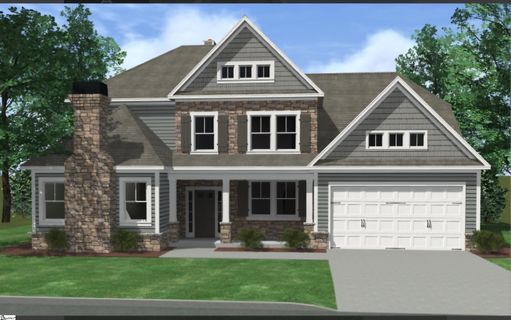
***UNDER CONSTRUCTION***Luxurious new home in the desirable NEW community, RIVER'S EDGE! The Abaco A -Beautiful open floorplan with Master on Main and side entry garage. An upgraded chef's kitchen features granite counter tops, tile backsplash, 42" cabinetry with crown molding, cabinet range hood and SS Built-in appliances.
5" Hardwood flooring through-out first floor main living areas and hard wood stairs, family room includes coffered ceilings, fireplace and fireplace built-ins. Many other upgrades included in this amazing home. Come out and make this your new home today!
Estimated completion in Fall 2024
Property Details
Property Overview
- County
- Anderson
- Levels
- Two
- Architectural Style
- Traditional
Interior Details
- Flooring
- Carpet
- Ceramic Tile
- Wood
- Appliances
- Gas Cooktop
- Dishwasher
- Disposal
- Oven
- Microwave-Convection
- Tankless Water Heater
- Laundry Features
- Sink
- 1st Floor
- Walk-in
- Electric Dryer Hookup
- Laundry Room
- Interior Features
- 2 Story Foyer
- Bookcases
- High Ceilings
- Ceiling Fan(s)
- Ceiling Smooth
- Tray Ceiling(s)
- Granite Counters
- Open Floorplan
- Soaking Tub
- Walk-In Closet(s)
- Coffered Ceiling(s)
- Pantry
- Fireplace Features
- Ventless
Parking And Garage
- Garage Spaces
- 3
- Parking Features
- Attached
- Paved
- Side/Rear Entry
- Tandem
Exterior Features
- Roof
- Architectural
- Driveway
- Attached
- Paved
- Side/Rear Entry
- Tandem
- Foundation
- Basement
- Patio Porch
- Deck
- Porch
- Construction
- Hardboard Siding
- Stone
Lot And Land
- Lot Features
- 1/2 - Acre
- Sprklr In Grnd-Partial Yd
- Lot Size Acres
- 0.86
Utilities And Systems
- Sewer
- Septic Tank
- Cooling
- Central Air
- Electric
- Multi Units
- Heating
- Multi-Units
- Natural Gas
- Utilities
- Underground Utilities
- Cable Available
- Water Source
- Public
Tax Information
- Annual Tax
- 0
Basement
- Basement
- Unfinished
Community
- Community Features
- Gated
Listed by Florisel Aviles of TRUST/SOUTH COAST HOMES
Location
- Address
- 211 Holly Branch Road LOT 06
- City
- Piedmont, SC 29673
- Community
- River’S Edge
- County
- Anderson
Schools
- Elementary
- Concrete
- Middle
- Powdersville
- High
- Powdersville
School assignments may change. Contact the school district to confirm.
The information is being provided by Greater Greenville MLS. Information deemed reliable but not guaranteed. Information is provided for consumers’ personal, non-commercial use, and may not be used for any purpose other than the identification of potential properties for purchase. Copyright 2025 Greater Greenville MLS. All Rights Reserved.
Free account needed — create one to continue viewing homes.
Members see everything — free👋 Still browsing River’S Edge?
See everything on 211 Holly Branch Road LOT 06
Full photos, price history, and every active & pending home in River’S Edge with a free account.
 1 / 2
1 / 2- ✓ Full price & tax history for this home
- ✓ Every active & pending River’S Edge listing
- ✓ Price-drop & new-listing alerts — you control them
Palmetto Park Realty Team
 $2.3M
$2.3M $929K
$929K $929K
$929K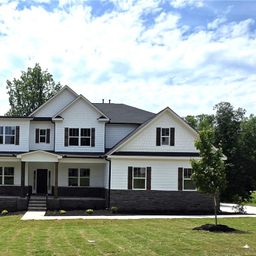 $906K
$906K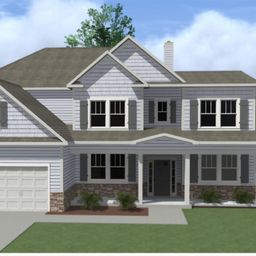 $906K
$906K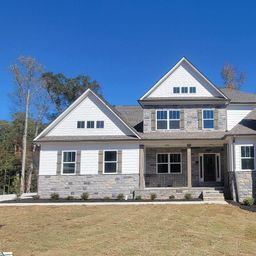 $878K
$878KCheck your messages
Enter your 6-digit code
We sent a code to .
You're in — want text alerts too?
Verify your number and we'll text you price drops and new River’S Edge listings. 1–2 texts a month, stop anytime.
You're in
Enjoy full access to 211 Holly Branch Road LOT 06 and every home on Palmetto Park.