203 Holly Branch Road
Piedmont, SC 29673
Est. $13,284/mo — See my rate
$348/Sq Ft
7 bd · 5 ba · 6,600 sqft · $348/sqft
HOA & Association
- Common Area Ins.
- Street Lights
- By-Laws
- Restrictive Covenants
About This Home
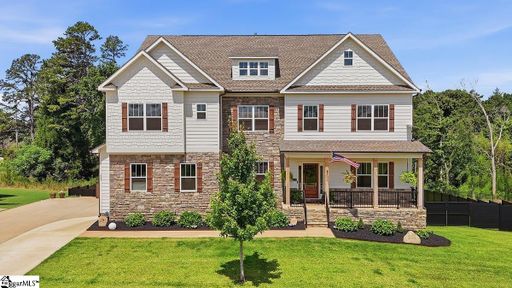
Welcome to Piedmont's newest luxury listing, where exceptional craftsmanship meets resort-style living inside the prestigious gated community of Rivers Edge. Offering approximately 6,600 square feet, this custom-built estate features 7 bedrooms and 5 bathrooms, thoughtfully designed for luxury living, effortless entertaining, and multi-generational flexibility—all within an award-winning school district. Step inside to soaring ceilings, abundant natural light, and an open-concept floor plan that seamlessly blends elegance with everyday comfort.
The chef's kitchen serves as the heart of the home, showcasing an oversized island with seating, quartz countertops, premium stainless steel appliances, custom cabinetry, and everything needed to create memorable family meals. Just off the kitchen, you'll find a custom-designed hibachi room featuring a commercial-grade ventilation system, allowing you to enjoy an authentic hibachi dining experience from the comfort of your own home. The spacious great room features custom built-ins, a cozy fireplace, and flows effortlessly into the dining and living areas, creating the perfect setting for everything from intimate family dinners to large-scale entertaining.
The second-floor primary suite serves as a private retreat, complete with a spa-inspired ensuite and an oversized walk-in closet. Four additional generously sized bedrooms across the main and second levels provide exceptional comfort and flexibility for family, guests, or a home office, making the floor plan as functional as it is beautiful. The fully finished walkout basement was thoughtfully designed to function as a home of its own.
Featuring two additional bedrooms, a dedicated fitness room, a spacious living area, a versatile flex space, and a second laundry room complete with a utility sink, this level is ideal for multi-generational living, extended guests, or private accommodations. A stunning custom vanity imported from Sri Lanka serves as a one-of-a-kind centerpiece, while premium LG Mini-Split systems provide independent, top-of-the-line heating and cooling throughout the lower level. Step outside and experience your own private backyard retreat.
The spectacular heated Gunite saltwater pool with a jacuzzi creates the perfect place to relax and unwind, while the expansive covered outdoor living area with its stunning tongue-and-groove wood ceiling was designed for year-round entertaining. Complete with an outdoor kitchen, this space is perfect for hosting family and friends. Gather around the custom fire pit featuring a built-in cooking oven or enjoy a game on the basketball court.
All of this is surrounded by professionally landscaped grounds and a fenced backyard that truly feels like your own private resort. Whether you're hosting unforgettable gatherings, accommodating multiple generations under one roof, or simply enjoying a quiet evening by the pool, this exceptional property offers luxury living at every turn. Conveniently located just minutes from Greenville's premier shopping, dining, healthcare, and major commuter routes, this is more than a home—it's a lifestyle that is rarely available and impossible to replicate.
Property history
-
Jul 10, 2026Listed for sale $2,300,000 Active17 days on market 2 MLS regions
Property Details
Property Overview
- County
- Anderson
- Levels
- Three Or More
- Architectural Style
- Traditional
Interior Details
- Flooring
- Carpet
- Ceramic Tile
- Wood
- Luxury Vinyl
- Appliances
- Gas Cooktop
- Dishwasher
- Disposal
- Oven
- Refrigerator
- Microwave-Convection
- Gas Water Heater
- Tankless Water Heater
- Laundry Features
- Sink
- 2nd Floor
- In Basement
- Walk-in
- Electric Dryer Hookup
- Washer Hookup
- Laundry Room
- Interior Features
- 2 Story Foyer
- 2nd Stair Case
- Bookcases
- High Ceilings
- Ceiling Fan(s)
- Vaulted Ceiling(s)
- Ceiling Smooth
- Tray Ceiling(s)
- Granite Counters
- Open Floorplan
- Soaking Tub
- Walk-In Closet(s)
- Wet Bar
- In-Law Floorplan
- Coffered Ceiling(s)
- Pantry
- Fireplace Features
- Gas Log
- Gas Starter
- Ventless
Parking And Garage
- Garage Spaces
- 2
- Parking Features
- Attached
- Paved
Exterior Features
- Roof
- Architectural
- Driveway
- Attached
- Paved
- Foundation
- Basement
- Patio Porch
- Screened
- Deck
- Patio
- Front Porch
- Rear Porch
- Construction
- Brick Veneer
- Hardboard Siding
- Stone
- Exterior Features
- Outdoor Fireplace
- Outdoor Kitchen
Lot And Land
- Lot Features
- 1/2 - Acre
- Few Trees
- Sprklr In Grnd-Partial Yd
- Lot Size Acres
- 0.76
Utilities And Systems
- Sewer
- Septic Tank
- Cooling
- Central Air
- Electric
- Multi Units
- Heating
- Multi-Units
- Natural Gas
- Utilities
- Underground Utilities
- Cable Available
- Water Source
- Public
Tax Information
- Annual Tax
- 3970
Basement
- Basement
- Finished
- Walk-Out Access
- Interior Entry
Community
- Community Features
- Gated
- Street Lights
Listed by Ebony Paul of Excellence Property Group
Location
- Address
- 203 Holly Branch Road
- City
- Piedmont, SC 29673
- Community
- River’S Edge
- County
- Anderson
Schools
- Elementary
- Concrete
- Middle
- Powdersville
- High
- Powdersville
School assignments may change. Contact the school district to confirm.
The information is being provided by Greater Greenville MLS. Information deemed reliable but not guaranteed. Information is provided for consumers’ personal, non-commercial use, and may not be used for any purpose other than the identification of potential properties for purchase. Copyright 2026 Greater Greenville MLS. All Rights Reserved.
Free account needed — create one to continue viewing homes.
Members see everything — free👋 Still browsing River’S Edge?
See everything on 203 Holly Branch Road
Full photos, price history, and every active & pending home in River’S Edge with a free account.
 1 / 50
- ✓ Full price & tax history for this home
- ✓ Every active & pending River’S Edge listing
- ✓ Price-drop & new-listing alerts — you control them
Palmetto Park Realty Team
 $929K
$929K $929K
$929K $906K
$906K $906K
$906K $878K
$878K $878K
$878KCheck your messages
Enter your 6-digit code
We sent a code to .
You're in — want text alerts too?
Verify your number and we'll text you price drops and new River’S Edge listings. 1–2 texts a month, stop anytime.
You're in
Enjoy full access to 203 Holly Branch Road and every home on Palmetto Park.