203 Boulder Drive
Piedmont, SC 29673
Est. $3,770/mo — See my rate
$208/Sq Ft
4 bd · 3 ba · 3,070 sqft · $208/sqft
HOA & Association
- RecreationFacilities
- StreetLights
About This Home
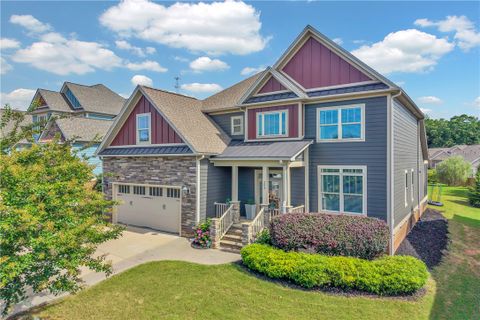
Welcome to this exceptional 4-bedroom, 3.5-bath home located in a charming gated community just minutes from downtown Greenville and 6miles from Prisma Health Memorial Hospital! Originally the builder's model home, this residence is packed with premium upgrades and thoughtful design throughout.
The spacious primary suite is conveniently located on the main level and features a luxurious en-suite bath with double vanities, a soaking tub, separate shower, and a large walk-in closet complete with laundry connections for added convenience. Secondary laundry room upstairs near the additional bedrooms. Designed for both everyday living and entertaining, the stunning kitchen boasts quartz countertops, a gas cooktop, abundant cabinetry, and generous prep space.
A dedicated office, flex room/playroom, and an oversized indoor storage room provide incredible versatility to fit your lifestyle. Additional highlights include a drop zone, exceptional storage throughout, new windows, a new roof, new exterior paint and an abundance of natural light. Every detail has been carefully considered to create a home that is both beautiful and functional.
Don't miss this rare opportunity to own a highly upgraded former model home in a desirable gated neighborhood close to dining, shopping, entertainment, and all that downtown has to offer.
Property history
-
Jul 23, 2026Listed for sale $639,900 Active5 days on market 2 MLS regions
Property Details
Overview
- Age
- 6-10 Years
- Style
- Craftsman
- Levels
- Two
- Security
- GatedCommunity
- SmokeDetectors
Interior Features
- Flooring
- Carpet
- CeramicTile
- Wood
- Appliances
- Dishwasher
- ElectricWaterHeater
- GasCooktop
- Disposal
- GasOven
- GasRange
- Microwave
- Refrigerator
- TanklessWaterHeater
- Room Types
- Laundry
- Loft
- Office
- Other
- Total Rooms
- 9
- Interior Features
- TrayCeilings
- CeilingFans
- CathedralCeilings
- DualSinks
- Fireplace
- GardenTubRomanTub
- MainLevelPrimary
- SmoothCeilings
- SolidSurfaceCounters
- SeparateShower
- CableTv
- VaultedCeilings
- WalkInClosets
- WalkInShower
- SeparateFormalLivingRoom
- Loft
Parking And Garage
- Garage Spaces
- 2
- Parking Features
- Attached
- Garage
- Driveway
- GarageDoorOpener
Exterior Features
- Roof
- Architectural
- Shingle
- Foundation
- Crawlspace
- Patio Porch
- Deck
- FrontPorch
- Porch
- Screened
- Construction
- CementSiding
- Stone
- Exterior Features
- Deck
- SprinklerIrrigation
- Porch
Lot And Land
- Lot Features
- OutsideCityLimits
- Subdivision
- Lot Size Acres
- 0.18
Systems And Utilities
- Sewer
- PublicSewer
- Cooling
- CentralAir
- Electric
- Heating
- ForcedAir
- NaturalGas
- Zoned
- Utilities
- ElectricityAvailable
- NaturalGasAvailable
- PhoneAvailable
- SewerAvailable
- WaterAvailable
- CableAvailable
- UndergroundUtilities
- Water Source
- Public
Tax Information
- Tax Year
- 2025
- Annual Tax
- 2804
- Parcel Number
- 2371301011
Community And Hoa
- Hoa Fee
- 1100
- Hoa Includes
- RecreationFacilities
- StreetLights
- Hoa Fee Frequency
- Annually
- Community Features
- CommonGroundsArea
- Gated
- TrailsPaths
Listing Information
- Mls Number
- 20304240
Listed by Shelbie Dunn of Coldwell Banker Caine/Williams
Location
- Address
- 203 Boulder Drive
- City
- Piedmont, SC 29673
- Community
- River Reserve
Schools
- Elementary
- Concrete Primar
- Middle
- Powdersville Mi
- High
- Powdersville High School
School assignments may change. Contact the school district to confirm.
This information is deemed reliable, but not guaranteed. Neither, the Western Upstate Association of REALTORS®, Inc. or Western Upstate Multiple Listing Service of South Carolina Inc., nor the listing broker, nor their agents or subagents are responsible for the accuracy of the information. The buyer is responsible for verifying all information. This information is provided by the Western Upstate Association of REALTORS®, Inc. and Western Upstate Multiple Listing Service of South Carolina, Inc. for use by its members and is not intended for the use for any other purpose. Information is provided for consumers’ personal, non-commercial use, and may not be used for any purpose other than the identification of potential properties for purchase. The data relating to real estate for sale on this Web site comes in part from the Broker Reciprocity Program of the Western Upstate Association of REALTORS®, Inc. and the Western Upstate Multiple Listing Service, Inc.
Free account needed — create one to continue viewing homes.
Members see everything — free👋 Still browsing River Reserve?
See everything on 203 Boulder Drive
Full photos, price history, and every active & pending home in River Reserve with a free account.
 1 / 37
- ✓ Full price & tax history for this home
- ✓ Every active & pending River Reserve listing
- ✓ Price-drop & new-listing alerts — you control them
Palmetto Park Realty Team
 $1.29M
Check your messages
Enter your 6-digit code
We sent a code to .
You're in — want text alerts too?
Verify your number and we'll text you price drops and new River Reserve listings. 1–2 texts a month, stop anytime.
You're in
Enjoy full access to 203 Boulder Drive and every home on Palmetto Park.