180 Pendock Lane
Piedmont, SC 29673
$127/Sq Ft
Sold
5 bd · 3 ba · 2,182 sqft · $127/sqft
HOA & Association
About This Home
WOW! What a gorgeous BASEMENT HOME! NEW PRICE!
Do not let this one get away. You want find another basement home anywhere around. This place has so much to offer and a floor plan that is practically non-existent in these parts, a real GEM!
Gorgeous 5 bedroom house with 3 full baths. Let me give you a quick outline. I do not want you to get caught up in the write up , we are ready for you to get out there and fall in love with this place in person.
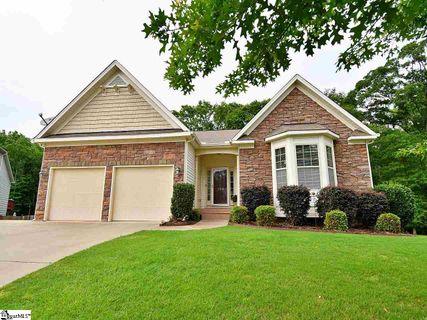
Soon as you drive down Pendock you love the feeling of charming homes all on lots of over 1/2 acre and this one is no exception but it has a finished basement, one of only three in the entire neighborhood. The home is so charming with a stone front with vinyl shaker accents. Cement drive with extended pad, When you enter into the nice size foyer with hardwoods the floor plan really speaks to me.
I can go right and there are two bedrooms and a full bath. One of the bedrooms is large with a bay window and vaulted ceiling. The other could be a project room or for a child.
Back to the foyer turn left and you can exit into a nice two car garage and the walk in laundry room.. The Great room has fabulous nice big vaulted ceilings and hardwood floors. TV mounted above the fireplace waiting on you for the next game or movie, Awesome kitchen, dark cabinets with black appliances that all stay with the home , including the fridge and yes stove is GAS.
Upgrades you would expect, granite, tile back splash and ceramic tile floors and under cabinet lighting. Attached to the very large kitchen is a generous sized Breakfast or Dining room that looks out over the wooded back yard. There is a nice balcony deck that is a great place to hang out.
I love it. It connects also to the master bed room., which by the way has nice and large vaulted ceilings and has an extra space to set up an office or reading room.
Master bath has dual sinks, separate large shower, no tub. and generous walk in closet . Now down to this huge finished basement.
Head down the stairs and there is a full bath bathroom 2 more bedrooms, one is very generous sized and other is currently being used as an office. There is a HUGE media room great for gaming, sports and even a great movie, There is a fitness room and a bar that does stay house as well as a fridge that also stays with the house. Then there are two closets that walk into the unfinished portion of the basement and it has tons of room for storage.
. There is a door off the media that goes out onto a covered patio. Great for grilling.
and hanging out. This home is really really awesome. Some upgrades this owner has done, finished basement, Gutter Guards with 4" downspouts, and solar sky in great room.
The neighborhood features 87 acres of common space with all lots at least 1/2 acre and were designed to not back another house up to another. Very private. There is beautiful landscaping and the pool is just spectacular.
It is maintained very well, one of the best I have seen. plus a new playground. Charming place to live and the locations is fabulous, 1 mile to the essentials, grocery pharmacy and gas, 20+ minutes to downtown Greenville , 12 minutes to Simpsonville and 1 Mile the I85 Toll.
Do not miss this incredible opportunity, Flexible appointment so let the SHOWINGS BEGIN! I am here if you have any question or would like to schedule a private showing.!
Property Details
Property Overview
- County
- Greenville
- Levels
- 1+Basement
- Architectural Style
- Contemporary
- Patio
Interior Details
- Flooring
- Carpet
- Ceramic Tile
- Wood
- Vinyl
- Appliances
- Dishwasher
- Disposal
- Dryer
- Free-Standing Gas Range
- Self Cleaning Oven
- Refrigerator
- Washer
- Electric Oven
- Microwave
- Gas Water Heater
- Laundry Features
- 1st Floor
- Walk-in
- Electric Dryer Hookup
- Laundry Room
- Interior Features
- High Ceilings
- Ceiling Fan(s)
- Vaulted Ceiling(s)
- Granite Counters
- Soaking Tub
- Walk-In Closet(s)
- Split Floor Plan
- Pantry
- Fireplace Features
- Gas Log
Parking And Garage
- Garage Spaces
- 2
- Parking Features
- Attached
- Paved
Exterior Features
- Roof
- Composition
- Driveway
- Attached
- Paved
- Foundation
- Basement
- Patio Porch
- Deck
- Patio
- Construction
- Stone
- Vinyl Siding
- Exterior Features
- Balcony
Lot And Land
- Lot Features
- 1/2 - Acre
- Cul-De-Sac
- Sloped
- Few Trees
- Wooded
- Lot Size Acres
- 0.58
Utilities And Systems
- Sewer
- Septic Tank
- Cooling
- Central Air
- Electric
- Heating
- Forced Air
- Natural Gas
- Utilities
- Underground Utilities
- Cable Available
- Water Source
- Public
Tax Information
- Annual Tax
- 1349.74
Basement
- Basement
- Finished
- Interior Entry
Community
- Community Features
- Clubhouse
- Common Areas
- Street Lights
Listed by Brian Welborn of BHHS C Dan Joyner - Simp
Location
- Address
- 180 Pendock Lane
- City
- Piedmont, SC 29673
- Community
- The Farm At Sandy Springs
- County
- Greenville
Schools
- Elementary
- Sue Cleveland
- Middle
- Woodmont
- High
- Woodmont
School assignments may change. Contact the school district to confirm.
The information is being provided by Greater Greenville MLS. Information deemed reliable but not guaranteed. Information is provided for consumers’ personal, non-commercial use, and may not be used for any purpose other than the identification of potential properties for purchase. Copyright 2020 Greater Greenville MLS. All Rights Reserved.
Free account needed — create one to continue viewing homes.
Members see everything — free👋 Still browsing The Farm At Sandy Springs?
See everything on 180 Pendock Lane
Full photos, price history, and every active & pending home in The Farm At Sandy Springs with a free account.
 1 / 36
- ✓ Full price & tax history for this home
- ✓ Every active & pending The Farm At Sandy Springs listing
- ✓ Price-drop & new-listing alerts — you control them
Palmetto Park Realty Team
 $459K
$459K $368K
$368K $319K
$319KCheck your messages
Enter your 6-digit code
We sent a code to .
You're in — want text alerts too?
Verify your number and we'll text you price drops and new The Farm At Sandy Springs listings. 1–2 texts a month, stop anytime.
3 homes in The Farm At Sandy Springs went pending recently — alerts keep you first in line.
You're in
Enjoy full access to 180 Pendock Lane and every home on Palmetto Park.