124 Robin Ridge Circle
Piedmont, SC 29673
$126/Sq Ft
Sold
3 bd · 2 ba · 1,321 sqft · $126/sqft
About This Home
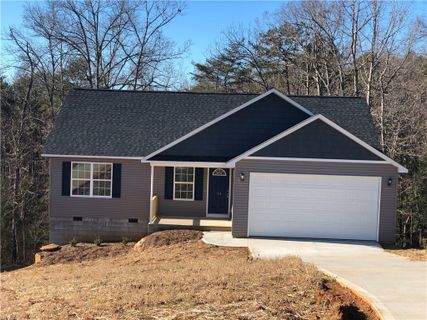
Another AMAZING and AFFORDABLE opportunity in the Powdersville community! Picture yourself pulling around the corner of Robin Ridge Circle and pushing the garage door opener, that is clipped to your sun visor, just as you see the beautiful grey siding. By the time you get down the driveway the door is fully up and you can pull right on in and close the door behind you.
You get out of the car, grab a few things and head inside. As you walk into the 5x8 laundry room you set down your thing, hang up your jacket, take off your shoes and walk into the eat-in Kitchen. Recessed and pendant lighting, ample countertop and cabinet space and new black appliances are just a few special features waiting for you.
Natural light floods in through the window over the kitchen sink and the french door that leads out onto the back deck. Get your Evites ready, because entertaining in this open living space will be a breeze! The 15x18 living room features vaulted ceilings, neutral plush carpet, and access to the breakfast bar.
Not wowed yet? Well, walk on over the the right of the breakfast room and into the large Master Bedroom that features trey ceilings, loads of natural light, large walk-in closet and an on-suite full bath. Getting ready in the morning will be no hassle with the separate shower, dual sinks and large vanity mirror.
Two other bedrooms and full bath are located on the other side of the home, making for a perfect split bedroom plan. Now head out onto the back deck, you can almost smell the burgers grilling…right? Powdersville Schools.
Large private lot. New Never Lived in. What else could you ask for?
Call us Today!
Property Details
Overview
- Age
- New/Never Occupied
- Style
- Ranch
- Levels
- One
Interior Features
- Flooring
- Carpet
- Vinyl
- Appliances
- Dishwasher
- ElectricOven
- ElectricRange
- ElectricWaterHeater
- Microwave
- SmoothCooktop
- Room Types
- BreakfastRoomNook
- Laundry
- Total Rooms
- 6
- Interior Features
- TrayCeilings
- CeilingFans
- CathedralCeilings
- GardenTubRomanTub
- HighCeilings
- BathInPrimaryBedroom
- MainLevelPrimary
- SmoothCeilings
- SeparateShower
- CableTv
- VaultedCeilings
- WalkInClosets
- BreakfastArea
Parking And Garage
- Garage Spaces
- 2
- Parking Features
- Attached
- Garage
- Driveway
- GarageDoorOpener
Exterior Features
- Roof
- Architectural
- Shingle
- Foundation
- Crawlspace
- Patio Porch
- Deck
- FrontPorch
- Construction
- VinylSiding
- Exterior Features
- Deck
- Porch
Lot And Land
- Lot Features
- OutsideCityLimits
- Subdivision
- Sloped
- Trees
- Lot Size Acres
- 0.5
Systems And Utilities
- Sewer
- SepticTank
- Cooling
- CentralAir
- Electric
- ForcedAir
- Heating
- Central
- Electric
- ForcedAir
- Utilities
- ElectricityAvailable
- PhoneAvailable
- SepticAvailable
- WaterAvailable
- CableAvailable
- Water Source
- Public
Tax Information
- Tax Year
- 2018
- Annual Tax
- 174.08
- Parcel Number
- 239-12-01-016
Community And Hoa
- Hoa Fee Frequency
- Annually
Listed by Cindy Miller of Keller Williams Easley/Powd
Location
- Address
- 124 Robin Ridge Circle
- City
- Piedmont, SC 29673
- Community
- Bridgestone
- County
- Anderson
Schools
- Elementary
- Concrete Primar
- Middle
- Powdersville Mi
- High
- Powdersville High School
School assignments may change. Contact the school district to confirm.
This information is deemed reliable, but not guaranteed. Neither, the Western Upstate Association of REALTORS®, Inc. or Western Upstate Multiple Listing Service of South Carolina Inc., nor the listing broker, nor their agents or subagents are responsible for the accuracy of the information. The buyer is responsible for verifying all information. This information is provided by the Western Upstate Association of REALTORS®, Inc. and Western Upstate Multiple Listing Service of South Carolina, Inc. for use by its members and is not intended for the use for any other purpose. Information is provided for consumers’ personal, non-commercial use, and may not be used for any purpose other than the identification of potential properties for purchase. The data relating to real estate for sale on this Web site comes in part from the Broker Reciprocity Program of the Western Upstate Association of REALTORS®, Inc. and the Western Upstate Multiple Listing Service, Inc.
Free account needed — create one to continue viewing homes.
Members see everything — free👋 Still browsing Bridgestone?
See everything on 124 Robin Ridge Circle
Full photos, price history, and every active & pending home in Bridgestone with a free account.
 1 / 29
- ✓ Full price & tax history for this home
- ✓ Every active & pending Bridgestone listing
- ✓ Price-drop & new-listing alerts — you control them
Palmetto Park Realty Team
 $350K
$350KCheck your messages
Enter your 6-digit code
We sent a code to .
You're in — want text alerts too?
Verify your number and we'll text you price drops and new Bridgestone listings. 1–2 texts a month, stop anytime.
You're in
Enjoy full access to 124 Robin Ridge Circle and every home on Palmetto Park.