265 Raven Top Drive
Penrose, NC 28766
Est. $2,977/mo20% down · 7.125% · 30-yrAdjust
- P&I$2,528
- Taxes$293
- Insurance$156
- PMI$0
- HOA$0
Principal, interest, property tax, insurance & HOA. Estimate only — not a loan offer.
$238/Sq Ft
3 bd · 2 ba · 1,971 sqft · $238/sqft
About This Home
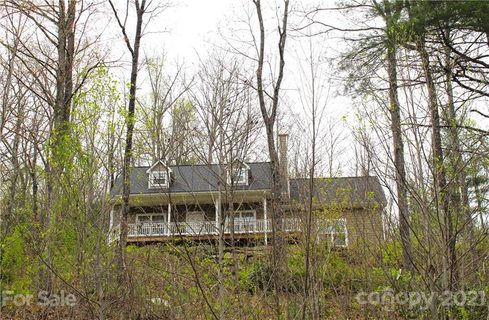
A peaceful mountain retreat nestled among the trees, offering privacy, comfort, and easy living in the heart of Western North Carolina. This well-maintained home, just 14 years old, offers the appeal of a newer home with thoughtful updates and features designed for everyday enjoyment.
The main level offers a desirable primary suite with a spacious bath featuring both a walk-in shower and soaking tub, along with his-and-her closets. The inviting kitchen flows into the living area, where a wood-burning fireplace creates a cozy gathering space. A convenient laundry room and half bath complete the main level.
Upstairs, a flexible den/office provides space for work, hobbies, or relaxation, while two additional bedrooms and a full bath offer comfortable accommodations. Abundant closets and generous storage tucked into the upstairs eaves provide plenty of room for belongings.
Recent improvements include luxury vinyl flooring added in 2024 and a new refrigerator, range, and dishwasher in 2024. The spacious deck has been recently restained and offers a wonderful place to relax, entertain, or simply enjoy the wooded surroundings and lovely views. A fenced portion of the yard provides designated outdoor space for pets.
The home also features Trane heating and air systems, a radon mitigation system, spacious two-car garage, and Hardy board siding for a durable, low-maintenance exterior. The septic system was pumped in 2025. The flat driveway can accomodate several cars for ample parking outside of the two car garage.
Surrounded by trees and natural beauty, this private setting offers a welcome sense of escape without sacrificing the comforts of a well-appointed home. With its combination of mountain ambiance, functional living spaces, thoughtful updates, and low-maintenance features, this is a special opportunity to enjoy the Western North Carolina lifestyle.
Property history
-
Oct 30, 2026Price reduced $469,000 ActiveWas $485,000
-
Oct 25, 2026Price reduced $485,000 ActiveWas $499,000
-
Oct 8, 2026Price reduced $499,000 ActiveWas $520,000
Show 3 more Show less
-
Sep 30, 2026Listed for sale $520,000 ActiveListed 30 Days
-
Jun 25, 2021Sold $339,000 ClosedListed $339,000 · Apr 30, 2021 56 days on market
-
Apr 30, 2021Previously listed $339,000 Closed
Property Details
Interior Details
- Heating
- Heat Pump
- Room Count
- 9
- Half Bathrooms
- 1
- Total Bathrooms
- 3
- Laundry Features
- Main Level
- Main Level Sq Ft
- 850
- Interior Features
- Walk-In Closet(s)
- Main Level Garage
- Yes
- Upper Level Sq Ft
- 1121
- Fireplace Features
- Living Room
- Main Level Bedrooms
- 1
- Upper Level Bedrooms
- 2
- Main Level Full Baths
- 1
- Main Level Half Baths
- 1
- Upper Level Full Baths
- 1
- Upper Level Half Baths
- 0
Dwelling And Structure
- Construction Type
- Site Built
- Architectural Style
- Traditional
Square Footage And Levels
- Levels
- Two
- Above Grade Finished Area
- 1971
Parking And Garage
- Parking Features
- Attached Garage
Exterior Features
- Roof
- Architectural Shingle
- Construction Materials
- Fiber Cement
- Patio And Porch Features
- Covered
- Front Porch
- Rear Porch
Lot And Land
- Lot Features
- Sloped
- Steep Slope
- Lot Size Acres
- 0.68
- Lot Size Units
- Acres
Basement And Foundation
- Foundation Details
- Crawl Space
Waterfront And View
- View
- Long Range
- Mountain(s)
- Year Round
Utilities
- Sewer
- Septic Installed
- Water Source
- Well
Financial Information
- City Taxes Paid To
- No City Taxes Paid
Zoning And Restrictions
- Subject To Ccrs
- No
Listed by Caroline Ericksen (803-448-1374) · Coldwell Banker Advantage (828-233-3100)
Location
- Address
- 265 Raven Top Drive
- City
- Penrose, NC 28766
- Community
- Sunnydale
Schools
- Elementary
- Pisgah Forest
- Middle
- Brevard
- High
- Brevard
School assignments may change. Contact the school district to confirm.

Details provided by CANOPYMLS as Distributed by MLS Grid and may not match the public record.
IDX information is provided exclusively for consumers’ personal, non-commercial use only; it may not be used for any purpose other than to identify prospective properties consumers may be interested in purchasing. Data is deemed reliable but is not guaranteed accurate by the MLS GRID. Use of this site may be subject to an end user license agreement.
Based on information submitted to the MLS GRID as of Oct 30, 2026. All data is obtained from various sources and may not have been verified by broker or MLS GRID. Supplied Open House Information is subject to change without notice. All information should be independently reviewed and verified for accuracy. Properties may or may not be listed by the office/agent presenting the information.
Some IDX listings have been excluded from this website.
Any use by you of search facilities of data on the site, other than by a consumer looking to purchase real estate, is prohibited.
DMCA Notice: Palmetto Park Realty respects the intellectual property rights of others. If you believe that your work has been copied in a way that constitutes copyright infringement, please provide our designated agent with written notice containing the following information: (1) identification of the copyrighted work claimed to have been infringed; (2) identification of the material that is claimed to be infringing; (3) your contact information; (4) a statement that you have a good faith belief that use of the material is not authorized; and (5) a statement that the information in the notification is accurate and you are authorized to act on behalf of the copyright owner.
Please send DMCA notices to: hello@palmettopark.com