384 Jim Smith Road Tract 1
Pendleton, SC 29670
Est. $5,604/mo — See my rate
$238/Sq Ft
5 bd · 3 ba · 4,100 sqft · $238/sqft
About This Home
The builder has authorized me to offer a $15,000 buyer incentive. The best part is that you can choose how to use it. It can be applied toward a price reduction, closing costs, an interest rate buy-down, or even upgrades and changes to make this home your own.
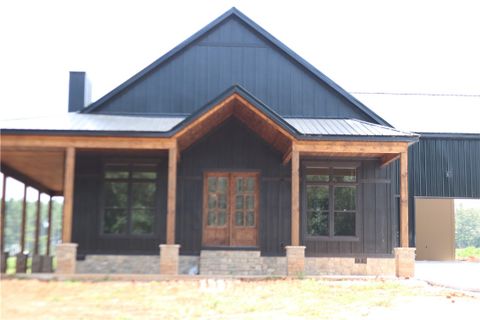
Don't miss your chance at this amazing home. This property combines modern farmhouse, charm and elegance. Please NOTE that the Photos are not of this home...they are this floorplan, built in 2025 by this builder. This stunning 5 bed, 3.5 bath barndominium-style home with approximately 4,000 sq ft. is a two-story showpiece, packed with high-end finishes and thoughtful upgrades throughout. Enjoy an open-concept layout featuring luxury laminate flooring, quartz countertops, and custom cabinetry in the kitchen, mudroom, bathrooms, and laundry room. The chef’s kitchen is a dream with a 36” stainless steel dual fuel range, farmhouse sink, stainless refrigerator, dishwasher, and microwave. This home also has a theater/media room and a loft area. Crafted for comfort and efficiency, this home includes tankless gas hot water, open-cell foam insulation (even in the garage/workshop), and three separate HVAC systems—one for each floor and one for the garage. First-floor highlights include 8’ interior doors and solid wood/glass double front doors, a custom wood and black metal staircase, and a whole-house generator for peace of mind. A true standout feature is the massive 2,100 sq ft heated and cooled garage/workshop—perfect for hobbyists, business owners, Boat, RV or extra storage. Exterior features include a striking stone foundation, cement board siding on the home, metal siding on the garage, and durable metal roof. This home blends rustic style and modern comfort—Construction is just getting started and this home should be finished Late July, early August. These homes sell in the early stages of construction...... don't delay in checking this home out!
Property Details
Overview
- Age
- Under Construction
- Style
- Barndominium
- Craftsman
- Levels
- Two
Interior Features
- Appliances
- Dishwasher
- GasRange
- Range
- Refrigerator
- TanklessWaterHeater
- Room Types
- MediaRoom
- Total Rooms
- 13
- Interior Features
- Bathtub
- DualSinks
- MainLevelPrimary
- SeparateShower
- WalkInClosets
Parking And Garage
- Garage Spaces
- 4
- Parking Features
- Attached
- Garage
Exterior Features
- Roof
- Metal
- Foundation
- Crawlspace
- Construction
- CementSiding
- Stone
Lot And Land
- Lot Features
- Level
- NotInSubdivision
- OutsideCityLimits
- Lot Size Acres
- 4.1
Systems And Utilities
- Sewer
- SepticTank
- Cooling
- CentralAir
- Electric
- Heating
- Central
- Gas
- Utilities
- ElectricityAvailable
- NaturalGasAvailable
- SepticAvailable
- WaterAvailable
- Water Source
- Public
Tax Information
- Tax Year
- 2026
- Annual Tax
- 5993.15
- Parcel Number
- portion of 900004001
Community And Hoa
- Hoa Fee
- 0
- Community Features
- ShortTermRentalAllowed
Listing Information
- Mls Number
- 20298904
Listed by Rita Garner of Western Upstate Keller William
Location
- Address
- 384 Jim Smith Road Tract 1
- City
- Pendleton, SC 29670
Schools
- Elementary
- Mount Lebanon
- Middle
- Riverside Middl
- High
- Pendleton High
School assignments may change. Contact the school district to confirm.
This information is deemed reliable, but not guaranteed. Neither, the Western Upstate Association of REALTORS®, Inc. or Western Upstate Multiple Listing Service of South Carolina Inc., nor the listing broker, nor their agents or subagents are responsible for the accuracy of the information. The buyer is responsible for verifying all information. This information is provided by the Western Upstate Association of REALTORS®, Inc. and Western Upstate Multiple Listing Service of South Carolina, Inc. for use by its members and is not intended for the use for any other purpose. Information is provided for consumers’ personal, non-commercial use, and may not be used for any purpose other than the identification of potential properties for purchase. The data relating to real estate for sale on this Web site comes in part from the Broker Reciprocity Program of the Western Upstate Association of REALTORS®, Inc. and the Western Upstate Multiple Listing Service, Inc.
Free account needed — create one to continue viewing homes.
Members see everything — free👋 Still browsing this community?
See everything on 384 Jim Smith Road Tract 1
Full photos, price history, and every active & pending home in this community with a free account.
 1 / 17
- ✓ Full price & tax history for this home
- ✓ Every active & pending this community listing
- ✓ Price-drop & new-listing alerts — you control them
Palmetto Park Realty Team
Check your messages
Enter your 6-digit code
We sent a code to .
You're in — want text alerts too?
Verify your number and we'll text you price drops and new this community listings. 1–2 texts a month, stop anytime.
You're in
Enjoy full access to 384 Jim Smith Road Tract 1 and every home on Palmetto Park.