206 Village Way
Pendleton, SC 29670
Est. $2,239/mo — See my rate
$172/Sq Ft
3 bd · 2 ba · 2,091 sqft · $172/sqft
HOA & Association
- Pools
- StreetLights
About This Home
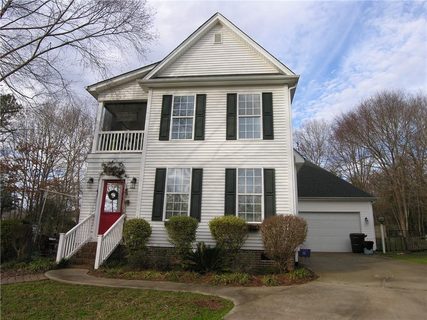
Welcome home to 206 Village Way, an absolute gem tucked quietly away in a peaceful cul-de-sac within one of Pendleton’s most desirable communities! This beautifully updated 3-bedroom, 2.5-bathroom single-family home features an ideal layout. Step inside to discover rich oak hardwood flooring that flows seamlessly throughout the home. The bright, inviting living room centers around a cozy gas-log fireplace, creating the perfect space to relax or
gather with guests. Cooking and entertaining are a breeze in the kitchen, complete with timeless white cabinetry, sleek granite countertops, and modern stainless steel appliances. Enjoy the ultimate convenience of a main-level primary suite, featuring a spacious walk-in closet and a private ensuite bath equipped with dual sinks, a deep jetted tub, and a separate walk-in shower. Also on the main level, you'll find a well-appointed laundry room with built-in storage cabinetry and a dedicated laundry sink. Upstairs offers two generously sized guest bedrooms, a full hall bathroom, and a flexible bonus room—perfectly suited for a 4th bedroom, private home office, media room, or playroom. Two brand-new HVAC units installed in 2025 (both the main level and upstairs) for complete comfort and peace of mind. Outside, enjoy a private setting in the cul-de-sac and an attached 2-car garage. Community life shines here with access to a wonderful clubhouse and pool! Plus, you are just minutes from the charming local shops and dining at Historic Pendleton Square, Tri-County Tech, and Clemson University. Schedule your private showing today!
Property history
-
Aug 6, 2026Listed for sale $359,900 ActiveListed 38 Days
-
Feb 28, 2020Sold $197,500 ClosedListed $200,000 · Dec 22, 2019 68 days on market
-
Dec 22, 2019Previously listed $200,000 Closed
Property Details
Overview
- Age
- 21-30 Years
- Style
- Traditional
- Levels
- Two
- Security
- SmokeDetectors
Interior Features
- Flooring
- CeramicTile
- LuxuryVinylPlank
- Appliances
- Dryer
- Dishwasher
- Disposal
- GasOven
- GasRange
- GasWaterHeater
- Microwave
- Washer
- PlumbedForIceMaker
- Room Types
- BreakfastRoomNook
- BonusRoom
- Laundry
- Interior Features
- CeilingFans
- CathedralCeilings
- DualSinks
- Fireplace
- GraniteCounters
- HighCeilings
- JettedTub
- BathInPrimaryBedroom
- MainLevelPrimary
- PullDownAtticStairs
- SmoothCeilings
- SeparateShower
- CableTv
- WalkInClosets
- WalkInShower
- WindowTreatments
- BreakfastArea
Parking And Garage
- Garage Spaces
- 2
- Parking Features
- Attached
- Garage
- Driveway
- GarageDoorOpener
Exterior Features
- Roof
- Architectural
- Shingle
- Foundation
- Crawlspace
- Patio Porch
- FrontPorch
- Porch
- Screened
- Construction
- VinylSiding
- Exterior Features
- SprinklerIrrigation
- Porch
Lot And Land
- Lot Features
- CulDeSac
- CityLot
- Subdivision
- Trees
Systems And Utilities
- Sewer
- PublicSewer
- Cooling
- CentralAir
- ForcedAir
- Heating
- MultipleHeatingUnits
- NaturalGas
- Utilities
- CableAvailable
- UndergroundUtilities
- Water Source
- Public
Tax Information
- Tax Year
- 2025
- Parcel Number
- 040-20-01-080
Community And Hoa
- Hoa Fee
- 600
- Hoa Includes
- Pools
- StreetLights
- Hoa Fee Frequency
- Annually
- Community Features
- CommonGroundsArea
- Clubhouse
- Pool
Listing Information
- Mls Number
- 20304741
Listed by Kimberly McCracken of Western Upstate Keller William
Location
- Address
- 206 Village Way
- City
- Pendleton, SC 29670
- Community
- Liberty Hall VI
Schools
- Elementary
- Pendleton Elem
- Middle
- Riverside Middl
- High
- Pendleton High
School assignments may change. Contact the school district to confirm.
This information is deemed reliable, but not guaranteed. Neither, the Western Upstate Association of REALTORS®, Inc. or Western Upstate Multiple Listing Service of South Carolina Inc., nor the listing broker, nor their agents or subagents are responsible for the accuracy of the information. The buyer is responsible for verifying all information. This information is provided by the Western Upstate Association of REALTORS®, Inc. and Western Upstate Multiple Listing Service of South Carolina, Inc. for use by its members and is not intended for the use for any other purpose. Information is provided for consumers’ personal, non-commercial use, and may not be used for any purpose other than the identification of potential properties for purchase. The data relating to real estate for sale on this Web site comes in part from the Broker Reciprocity Program of the Western Upstate Association of REALTORS®, Inc. and the Western Upstate Multiple Listing Service, Inc.